9510 STONEY RIDGE Lane
SEE ALL PHOTOS
9510 STONEY RIDGE Lane
Bought with Laura Dew with Atlanta Fine Homes Sotheby's International and Listed by Leslie Tomasini with RE/MAX Around Atlanta Realty  770-350-7373
Sold

9510 STONEY RIDGE Lane

9510 STONEY RIDGE Lane, Alpharetta, GA 30022

$1,150,000
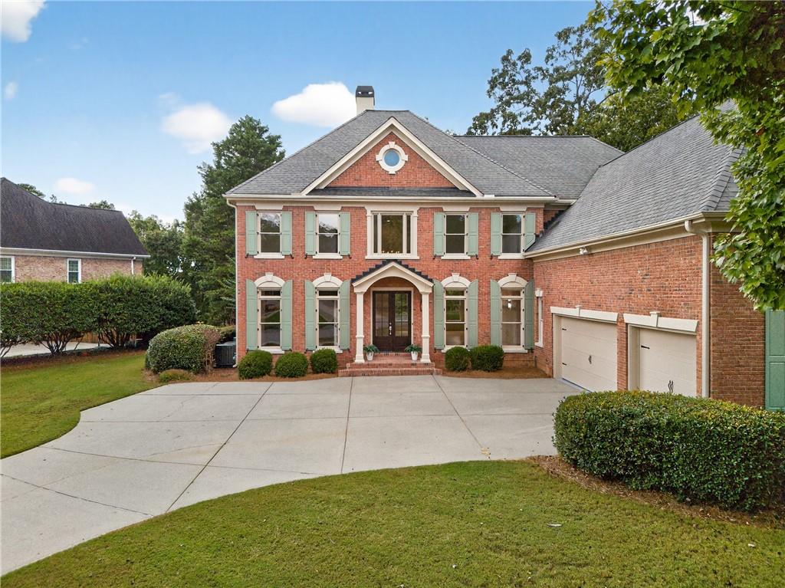
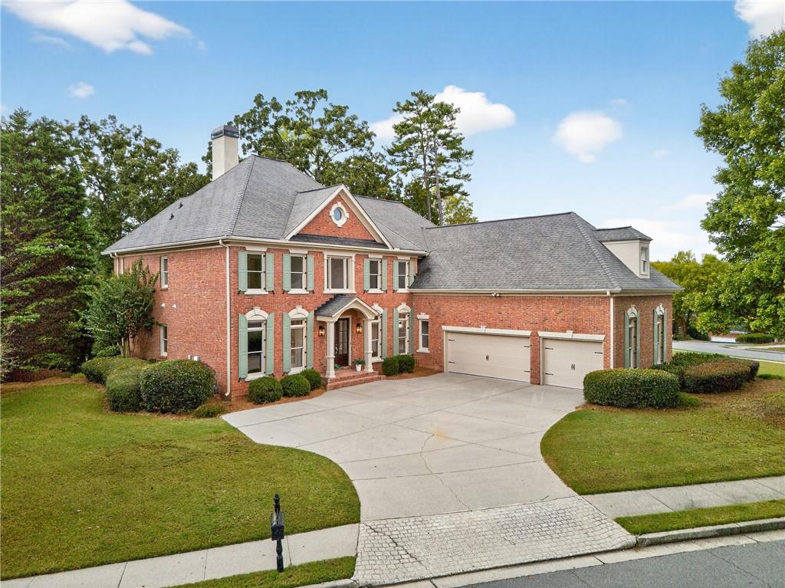
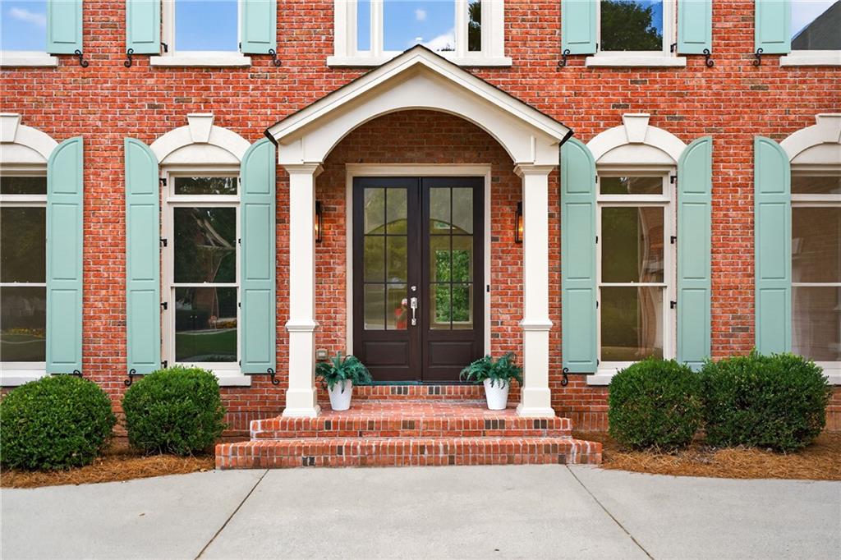
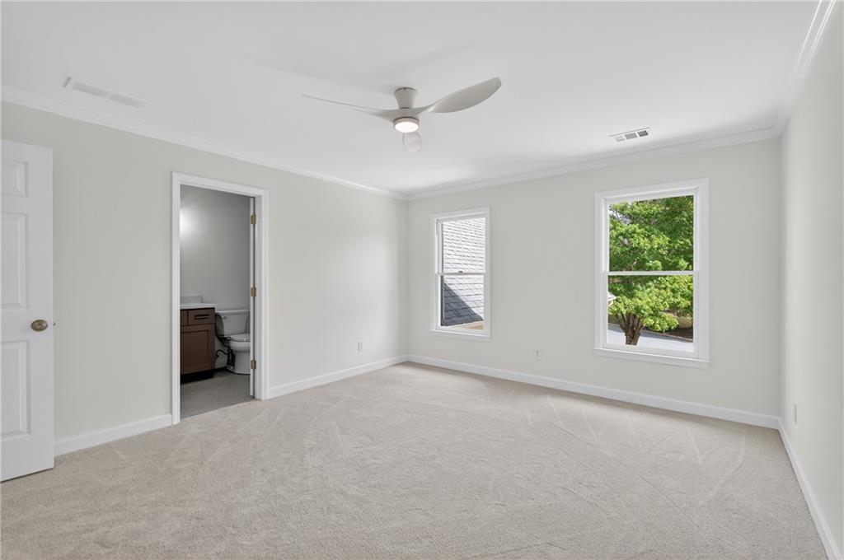
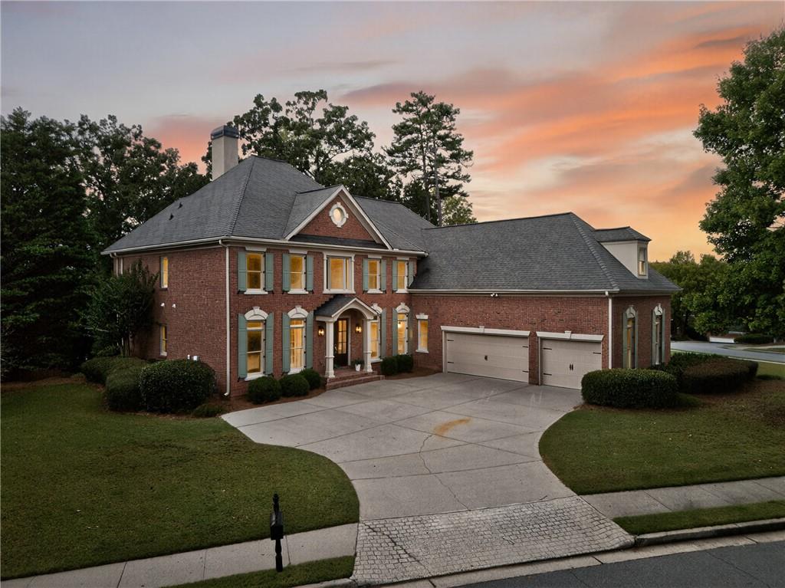
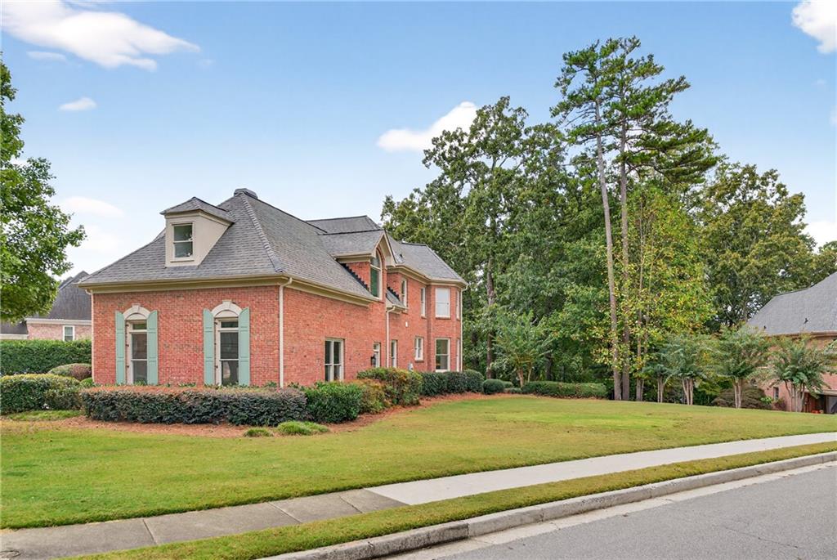
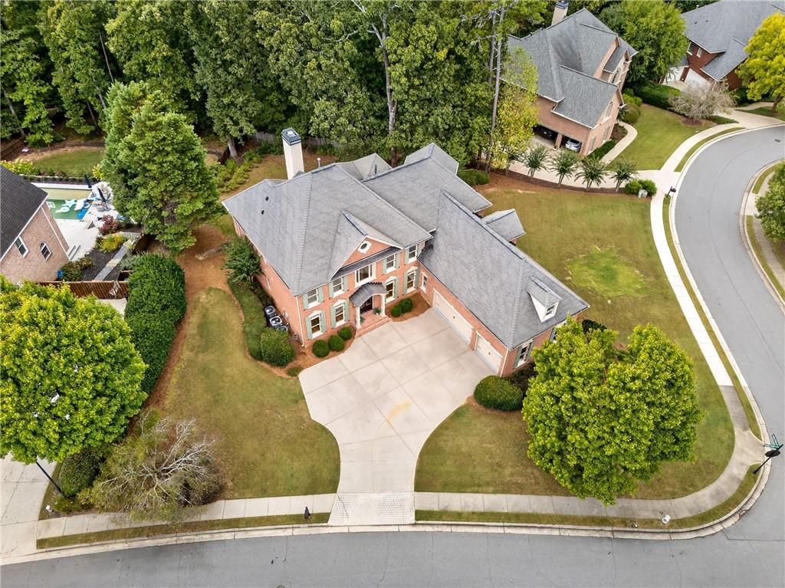
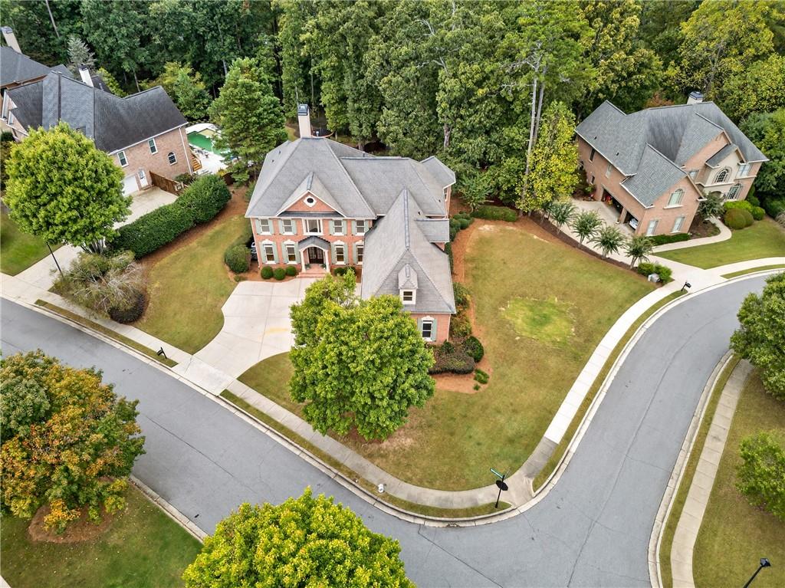
Stunning Fully Renovated 6BR/5BA Brick Home in Sought-After The Ridge at Johns Creek! Welcome to the one you've been waiting for! Located in the highly desirable swim and tennis community of The Ridge, this completely updated 6-bedroom, 5.5-bathroom brick home offers luxurious living in the top-rated Barnwell Elementary School district.
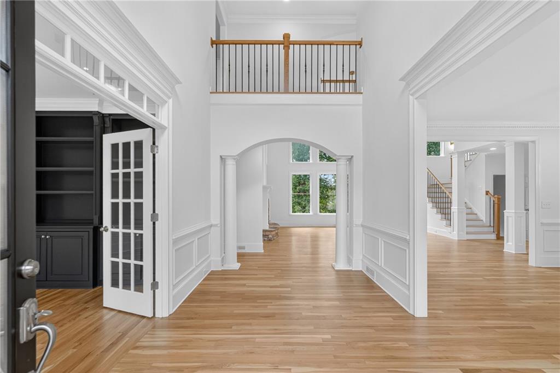
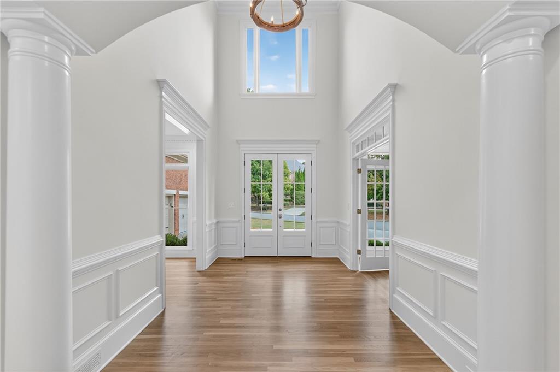
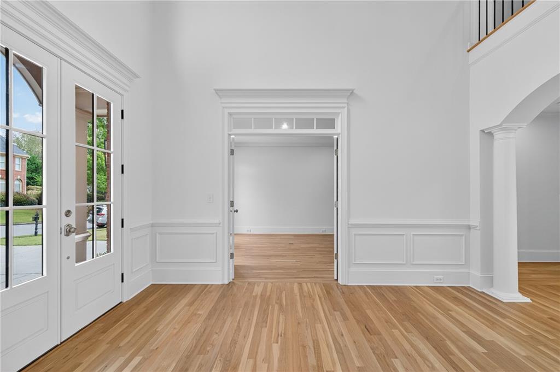
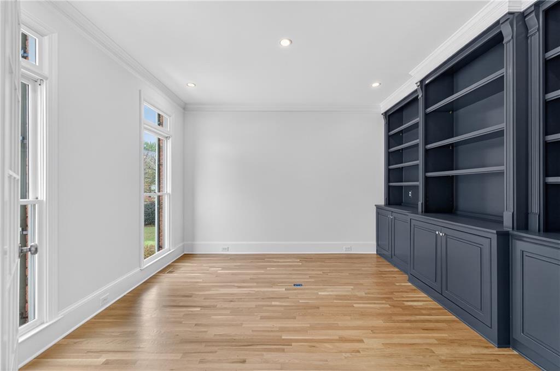
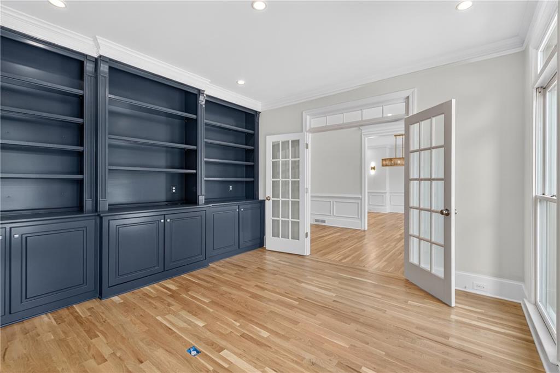
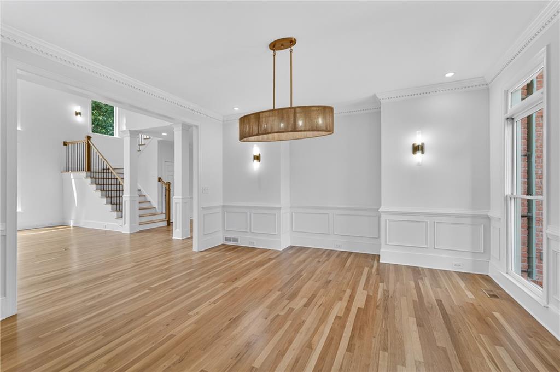
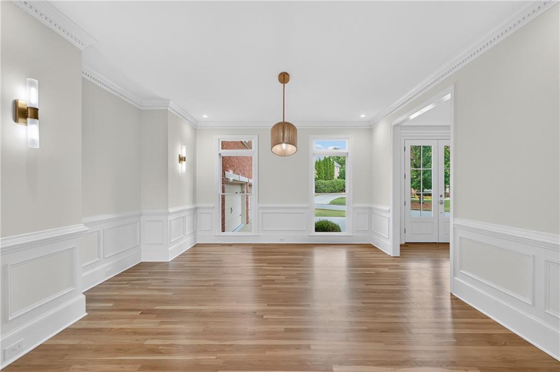
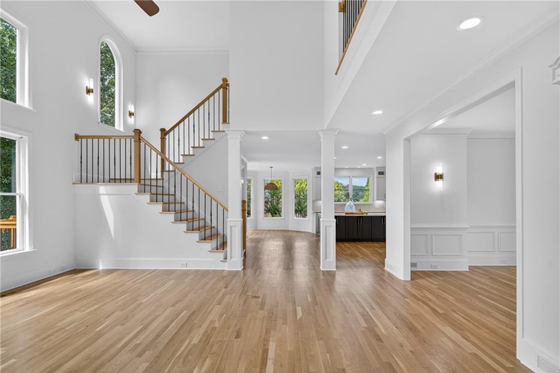
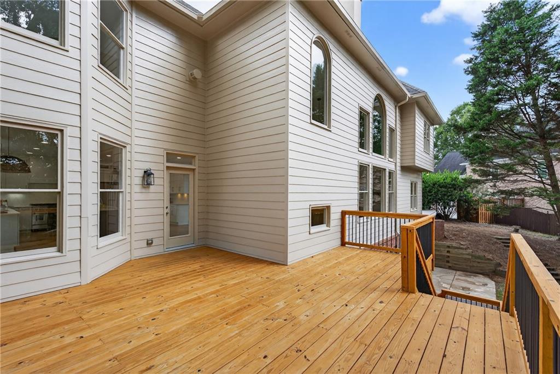
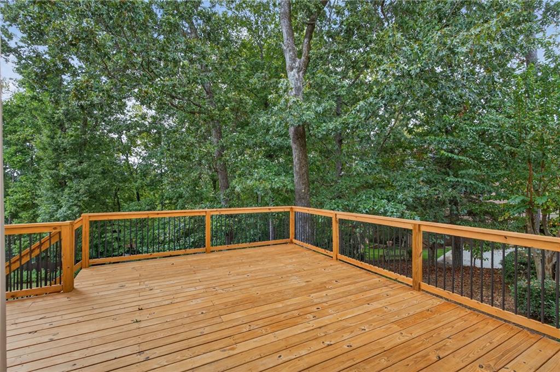
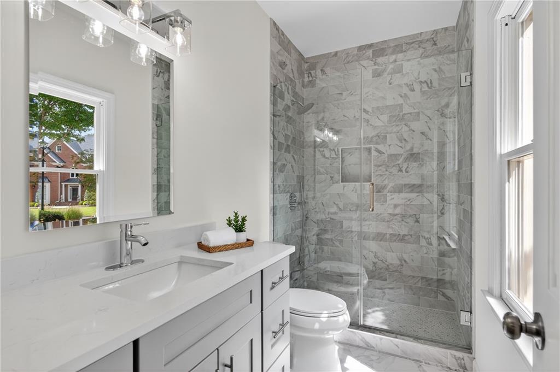
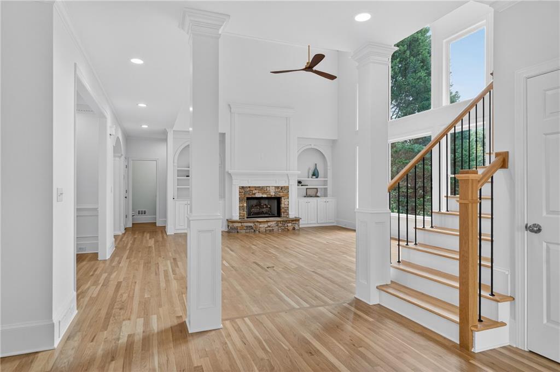
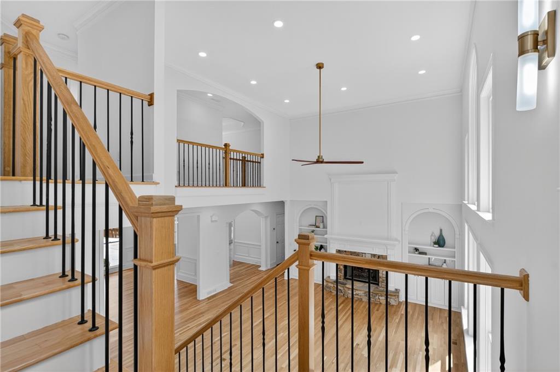
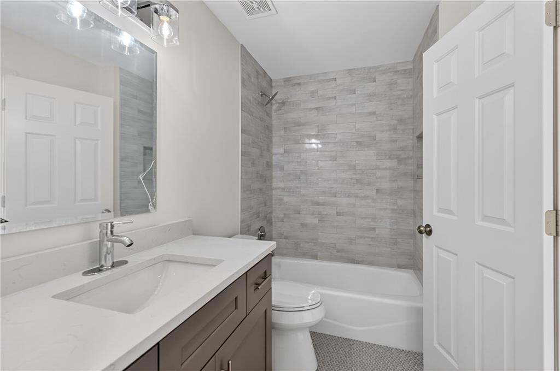
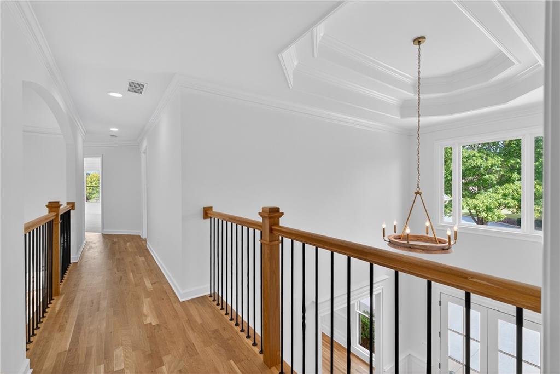
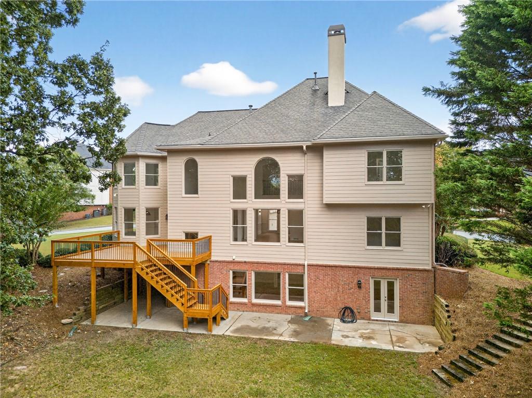
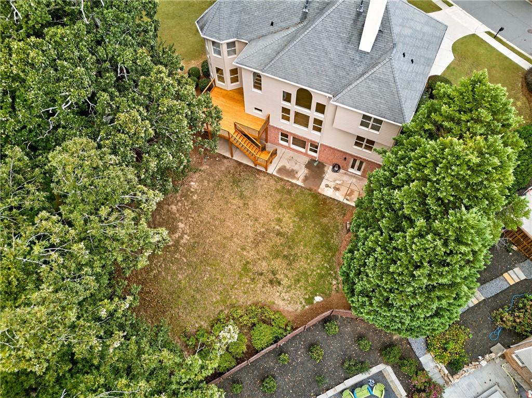
No detail has been overlooked in this beautifully designed home -- featuring brand new kitchen, bathrooms, flooring, lighting, deck, and more. The elegant two-story foyer welcomes you in, flanked by a formal dining room and a home office/library.
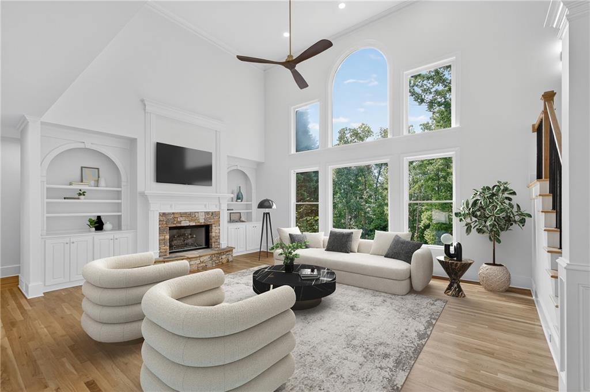
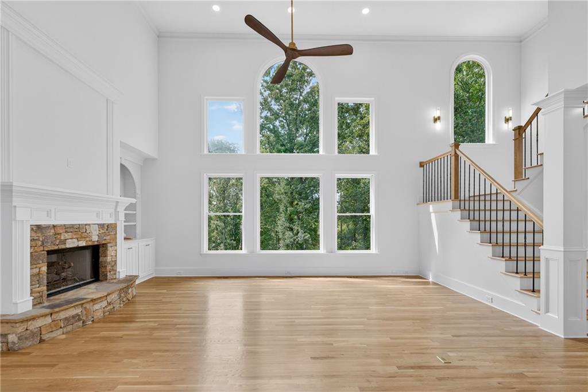
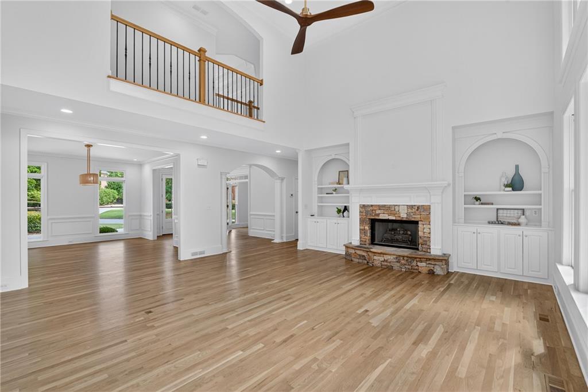
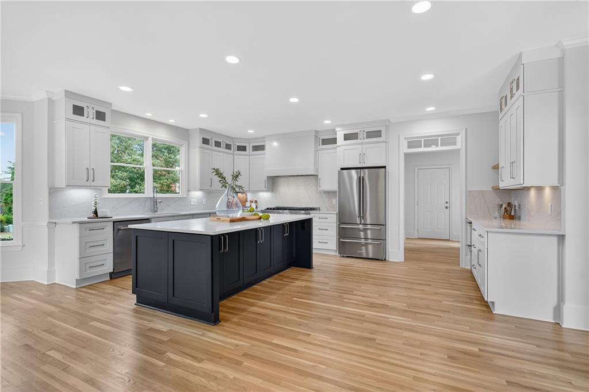
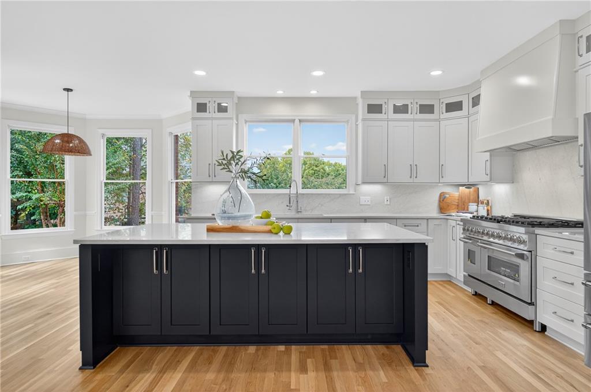
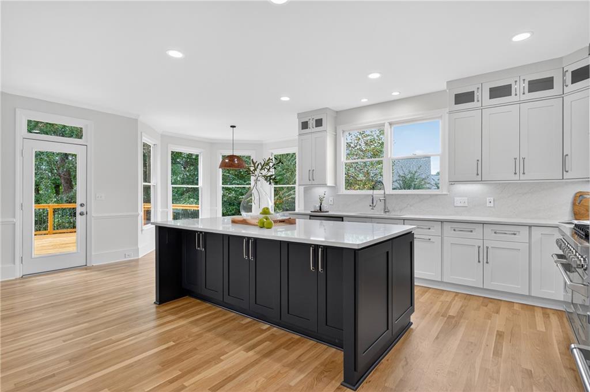
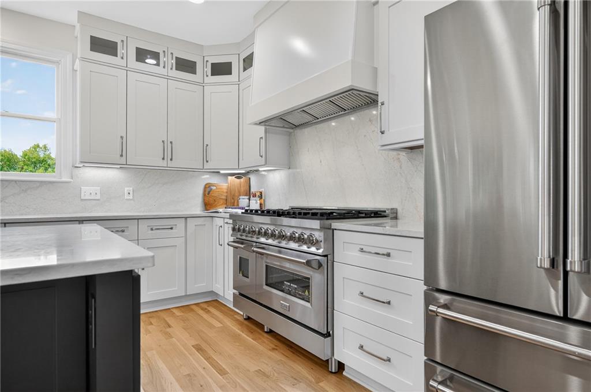
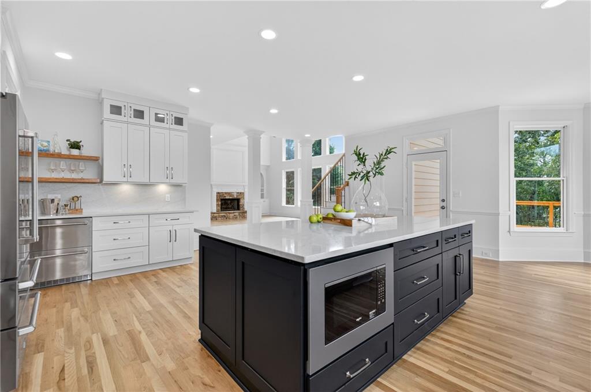
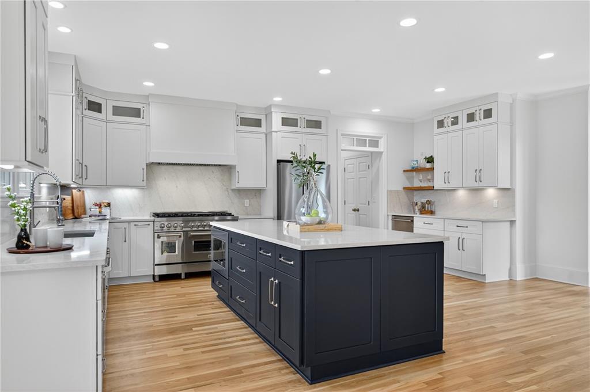
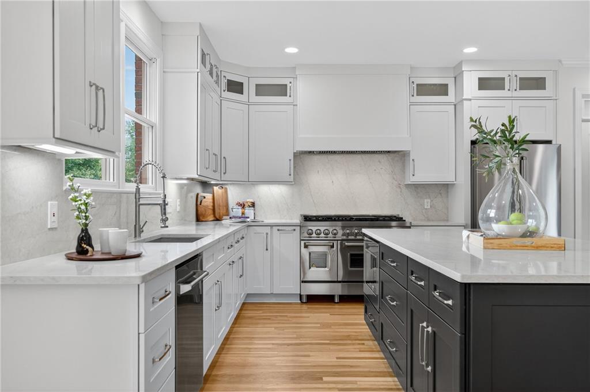
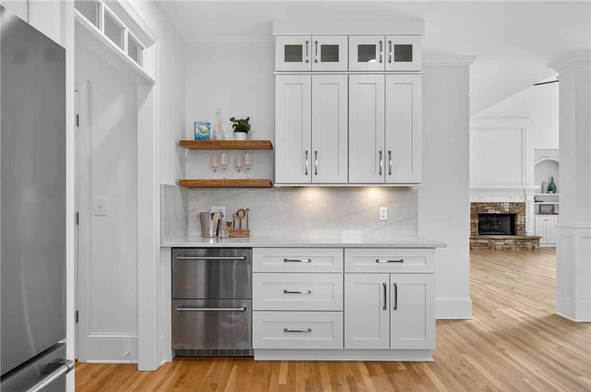
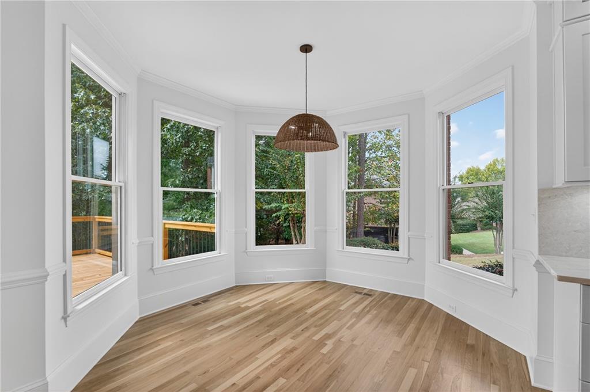
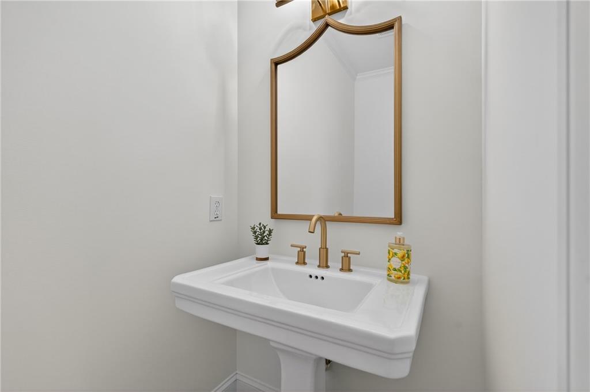
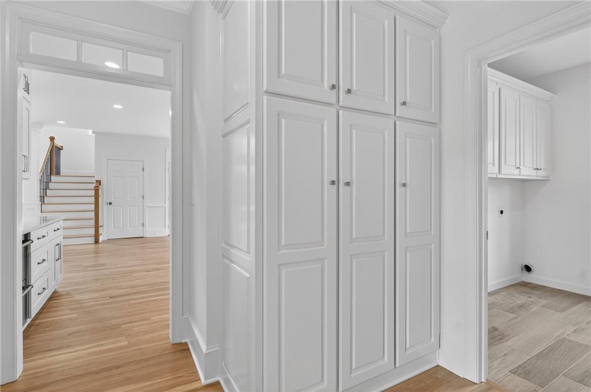
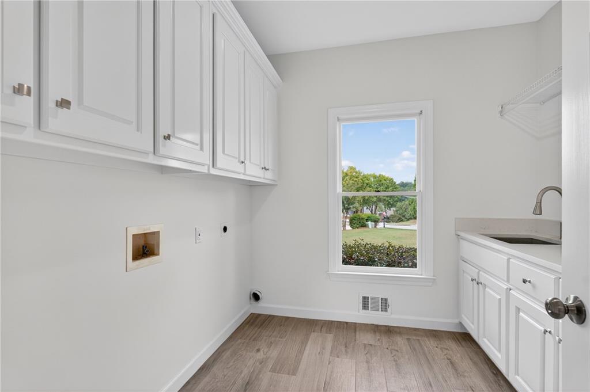
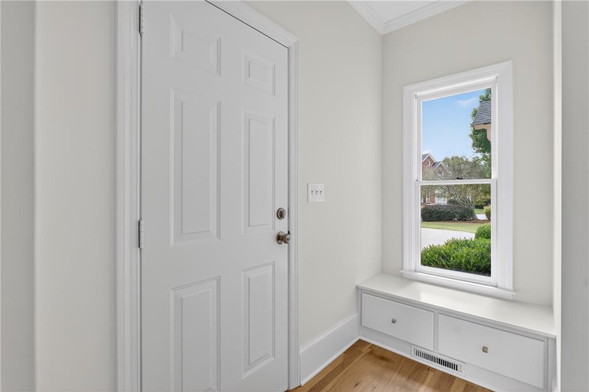
The main level is perfect for both everyday living and entertaining, with a spacious great room showcasing floor-to-ceiling windows that flood the space with natural light. The chef's kitchen is a true centerpiece, complete with a massive island, luxury appliances, and a separate bar area. Also on the main level: a guest bedroom, full bath, powder room, and a mudroom for added functionality.
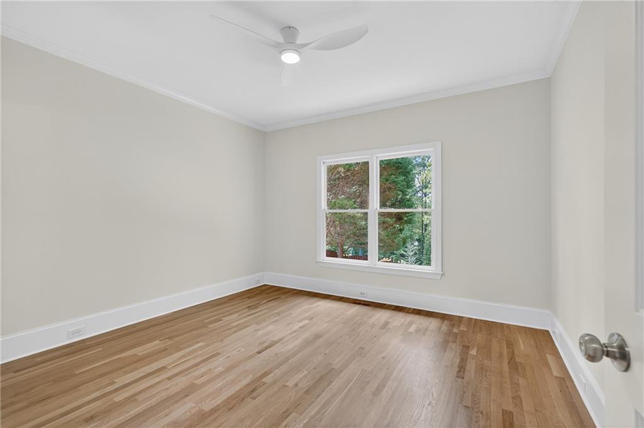
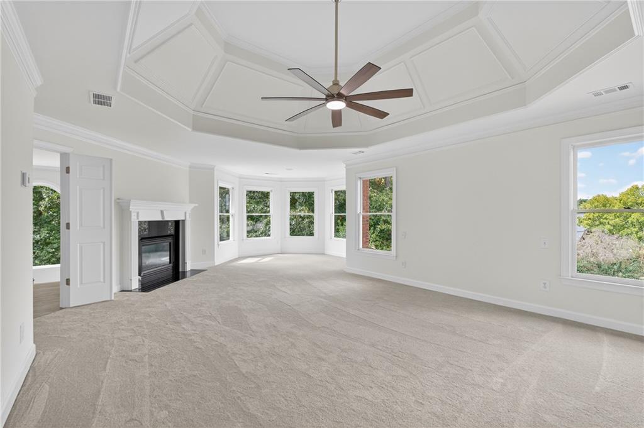
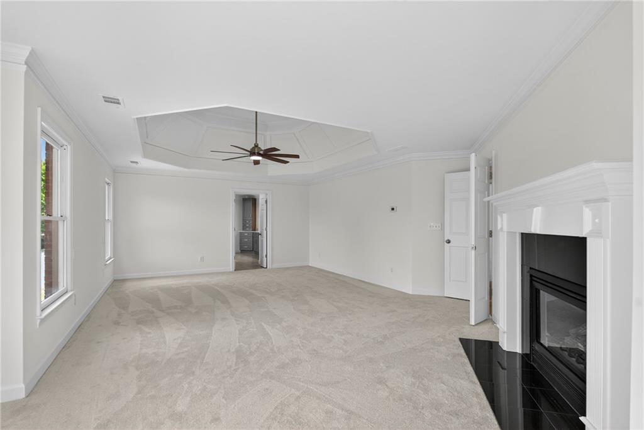
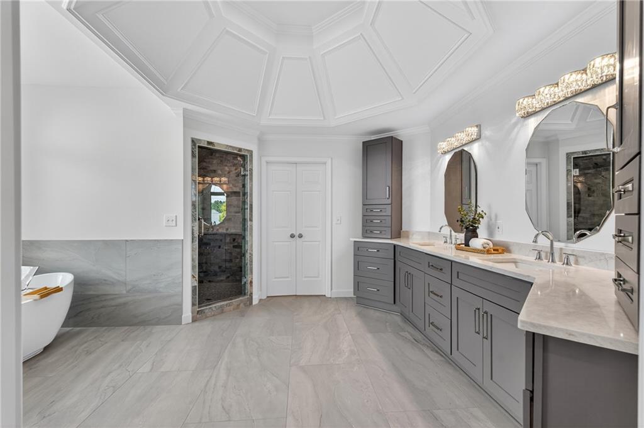
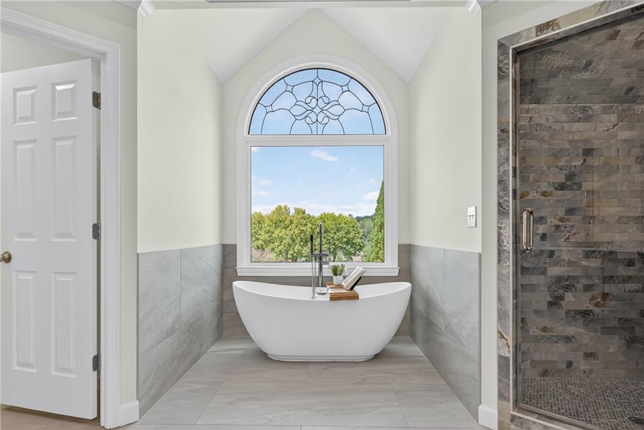
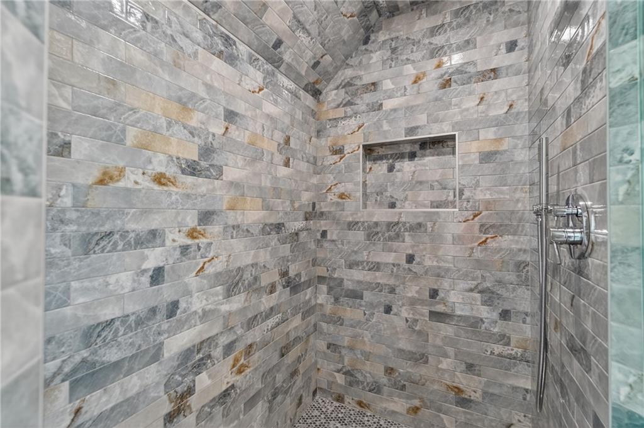
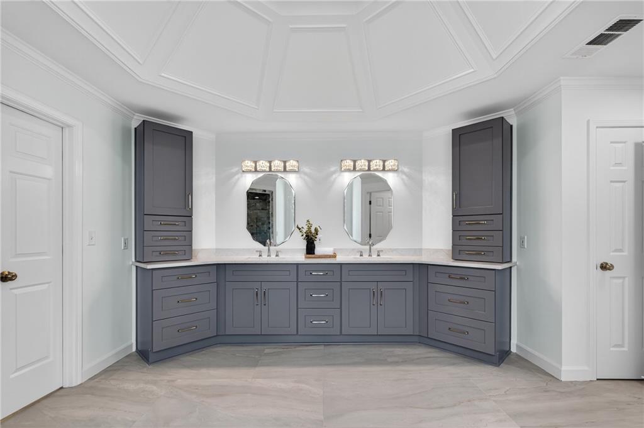
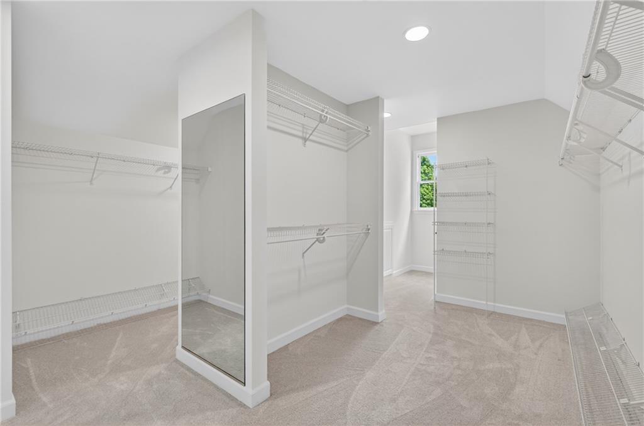
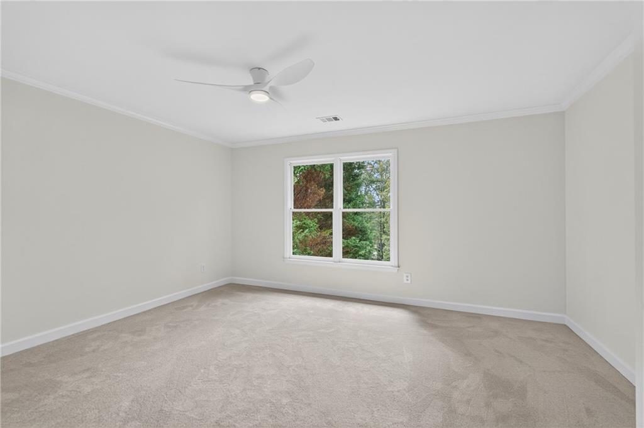
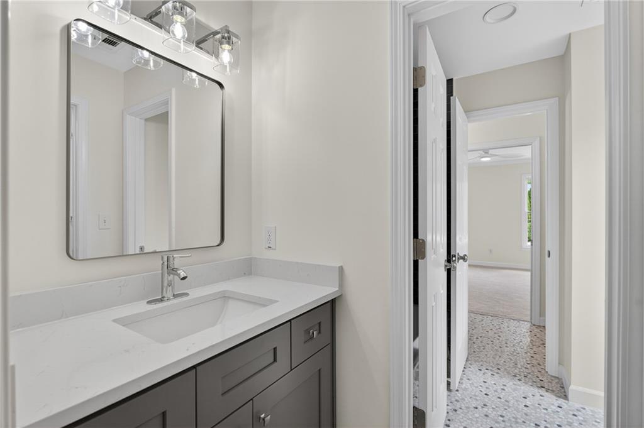
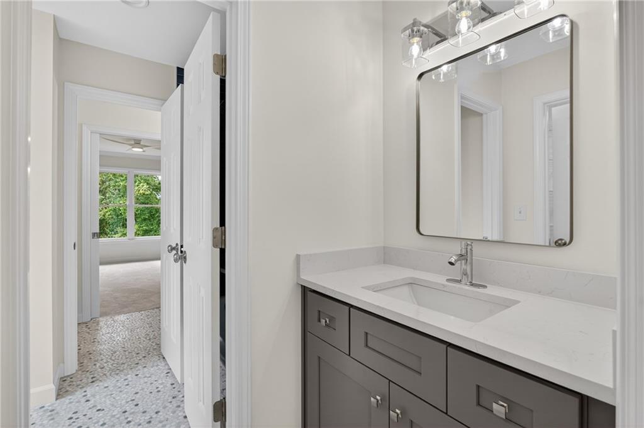
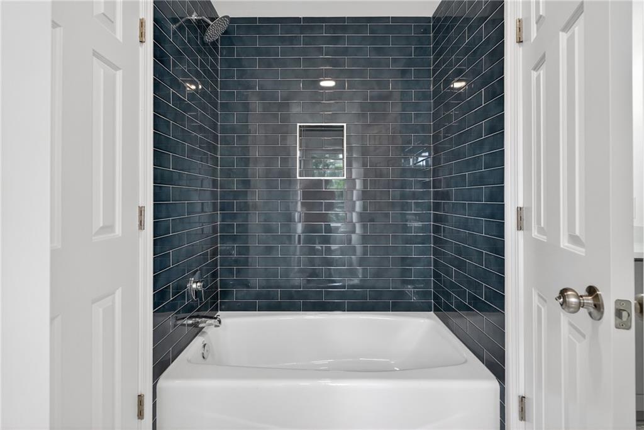
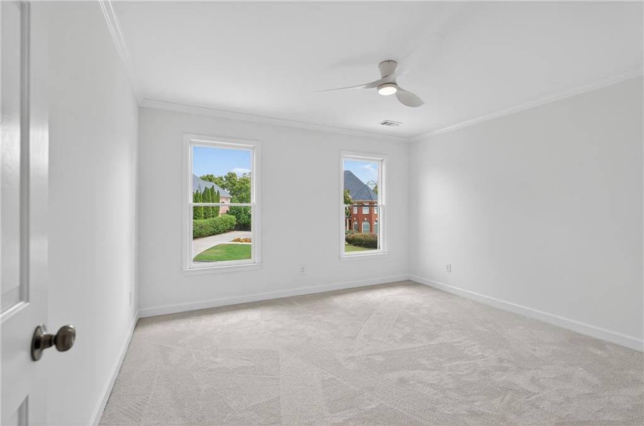
Upstairs, the freshly updated staircase and banister lead you to a luxurious primary suite featuring a cozy gas fireplace, sitting area, and a completely remodeled spa-like bath with a massive walk-in closet. Three additional bedrooms upstairs include one en suite and two sharing a Jack-and-Jill bath.
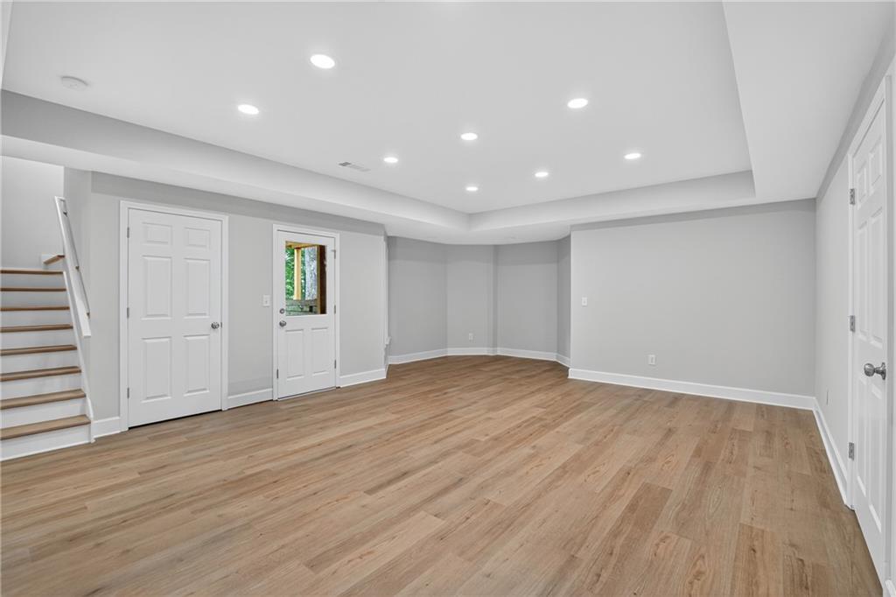
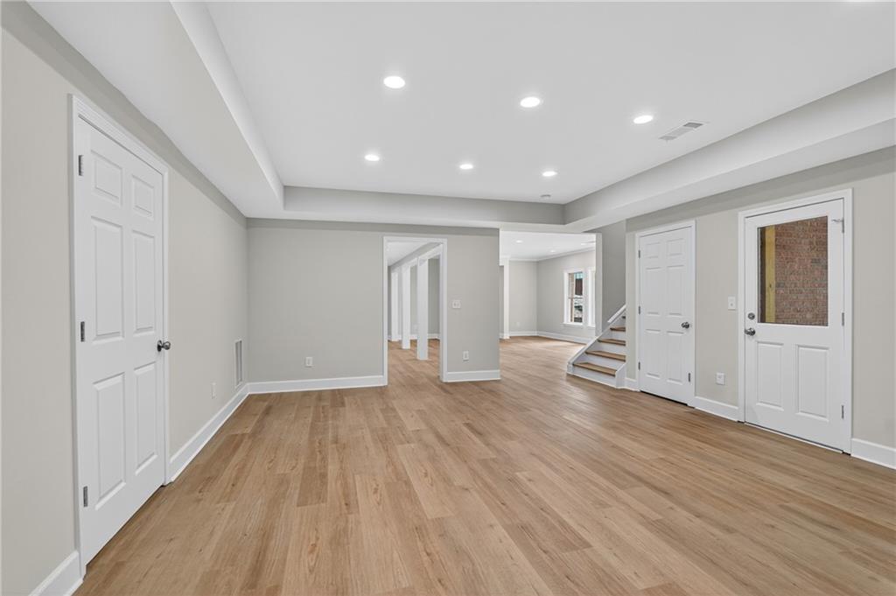
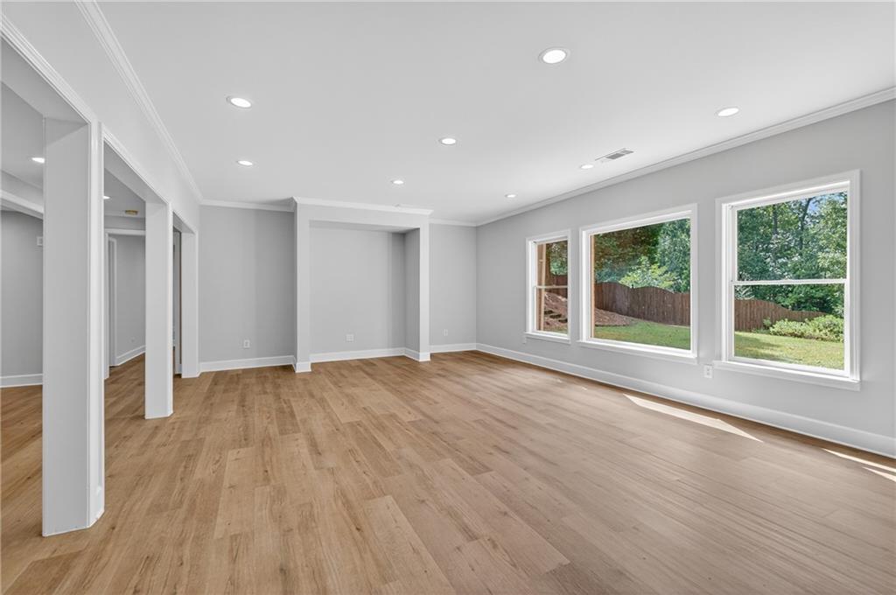
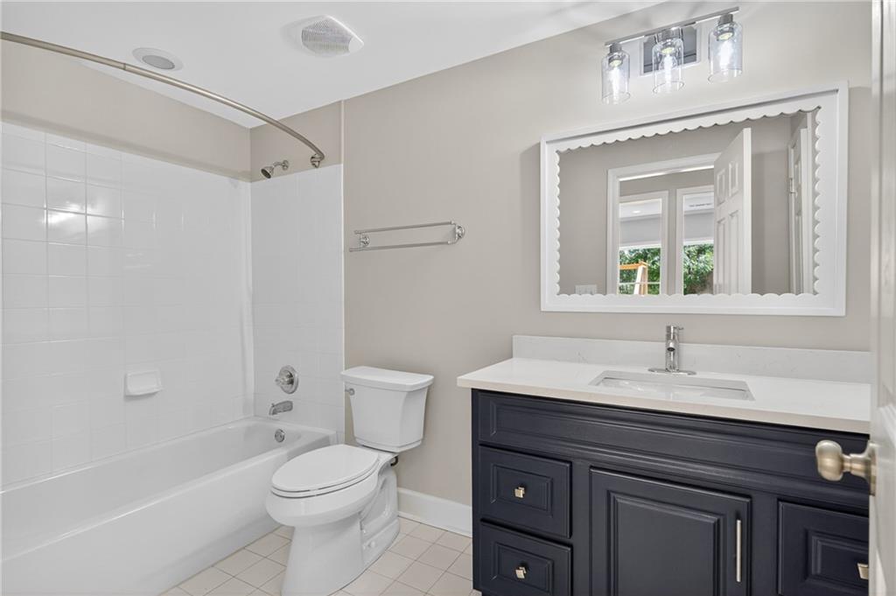
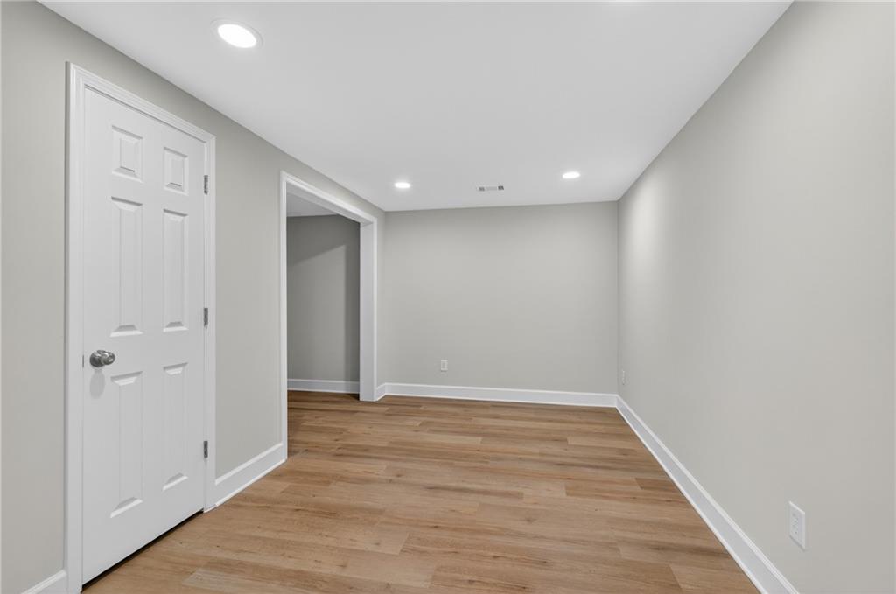
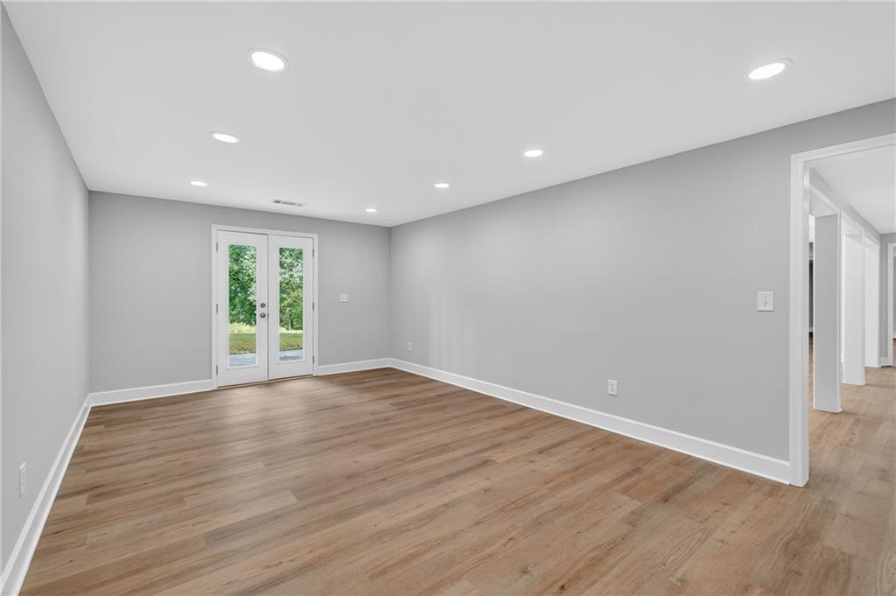
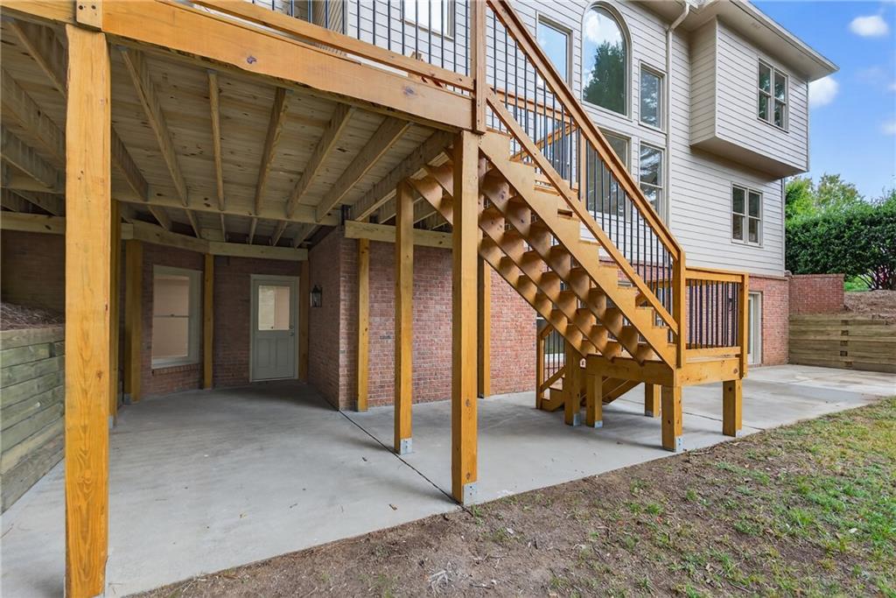
The finished terrace level offers an abundance of flexible space for a media room, game area, or home gym -- plus an additional bedroom and full bath for guests or in-laws.
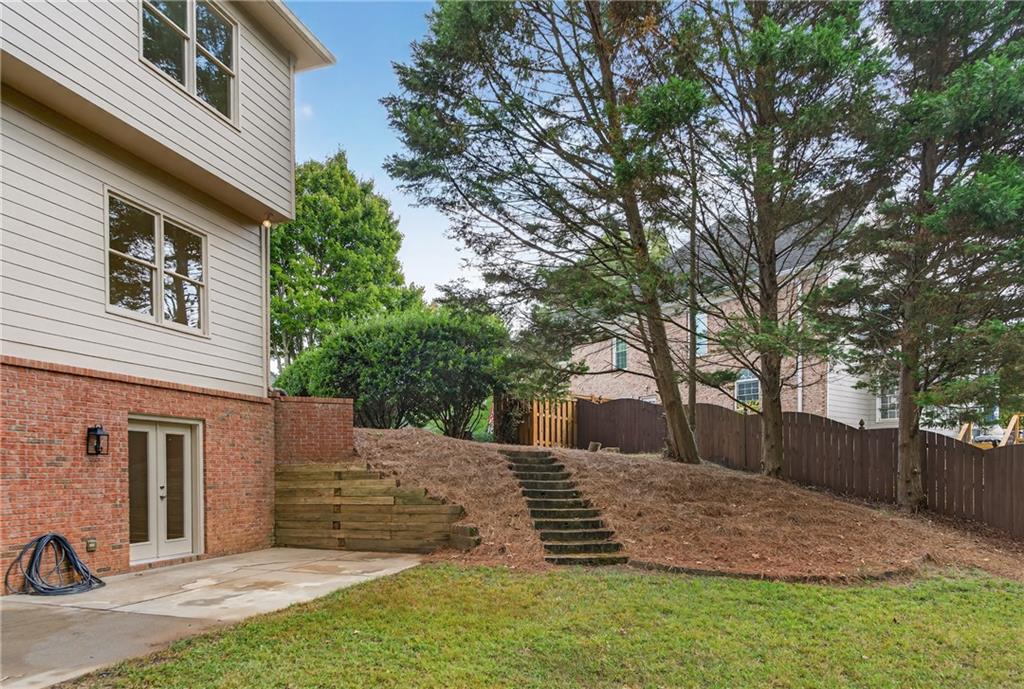
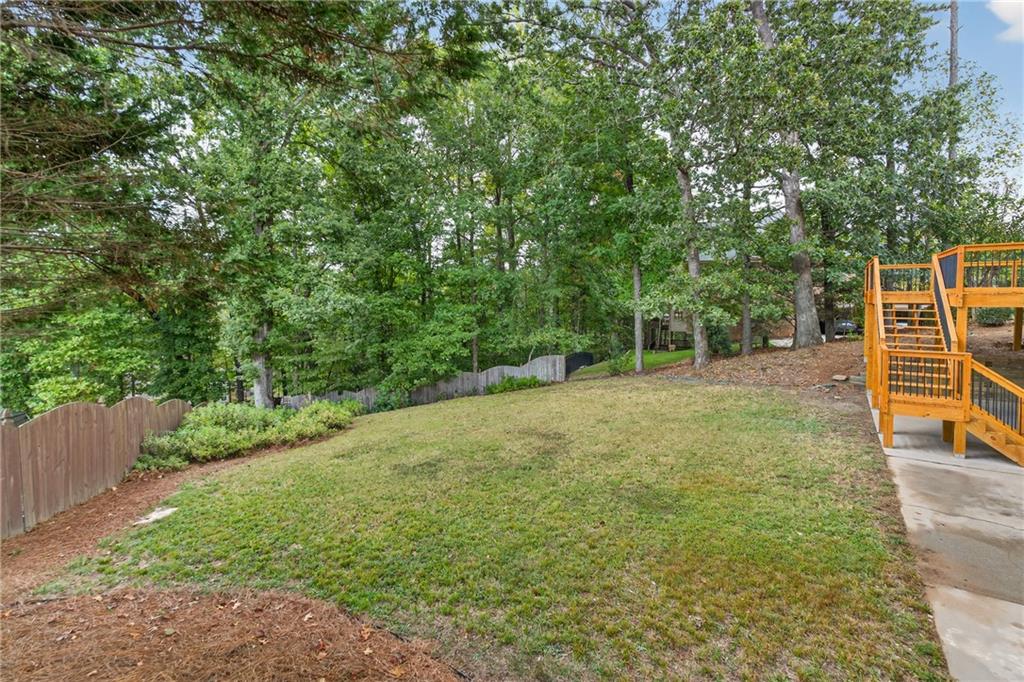
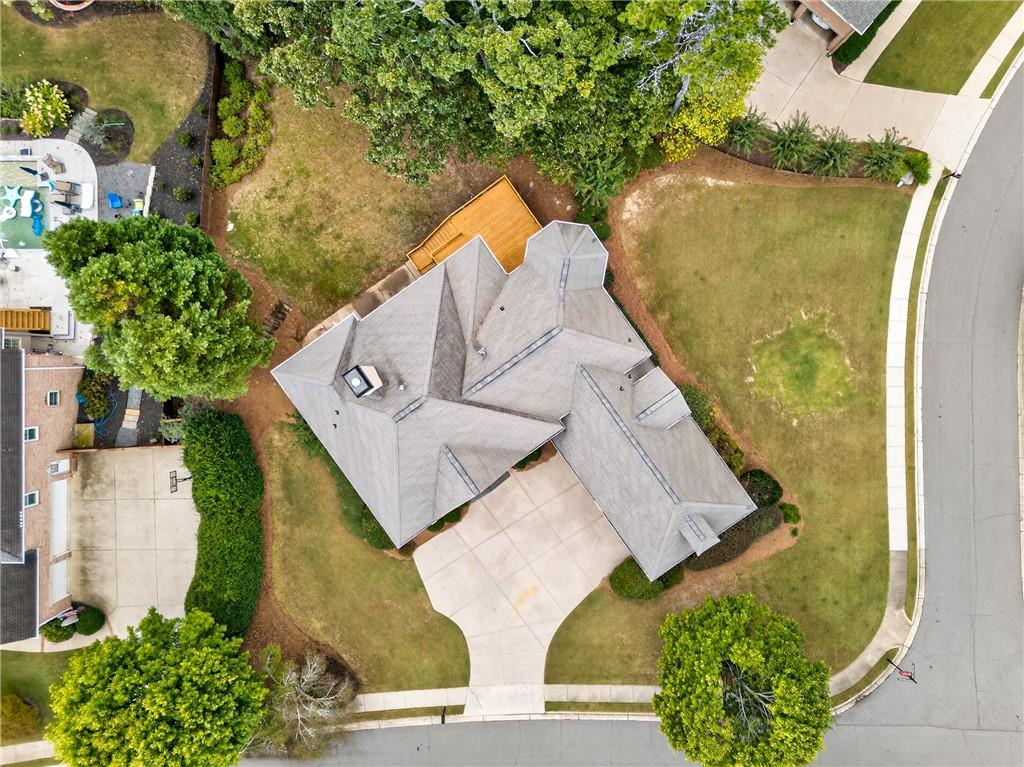
Situated on a prime corner lot, this home features a spacious backyard and a flat side yard -- perfect for outdoor play or future customization. The front and side yard are all maintained by the HOA.
This is more than a home -- it's a lifestyle. Don't miss your chance to own this exceptional property in one of Johns Creek's most coveted neighborhoods! Johns Creek has it all including shopping, restaurants, top schools, parks (walkable to Newtown Park) and more.

6
beds

6
baths

5,425 Sq.Ft. LIVING AREA

0.47 Acres lot

Laura Dew

Laura Dew

Features & Amenities

Interior

  • total bedrooms6
  • Total bathrooms6
  • full bathrooms5
  • half bathroom1
  • Laundry room Main Level
  • Flooring Carpet, Ceramic Tile, Luxury Vinyl, Wood
  • Fireplace Gas Log, Gas Starter, Great Room, Master Bedroom
  • APPLIANCES Dishwasher, Disposal, ENERGY STAR Qualified Appliances, Gas Cooktop, Range Hood, Refrigerator, Self Cleaning Oven
  • other interior Features Bookcases, Crown Molding, Entrance Foyer, High Ceilings 10 ft Main, High Speed Internet

Area & Lot

  • Status Sold
  • Date Sold November 12, 2025
  • Living Area5,425 Sq.Ft.
  • Total Area5,425 Sq.Ft.
  • Lot Area0.47 Acres
  • MLS® ID7658968
  • TypeResidential
  • YEAR BUILT1999
  • NeighborhoodAlpharetta
  • Architecture StylesTraditional
  • Water FrontageNone
  • View DescriptionNeighborhood, Trees/Woods
  • Elementary SchoolBarnwell
  • Middle SchoolHaynes Bridge
  • High SchoolCentennial

Exterior

  • STORIES3
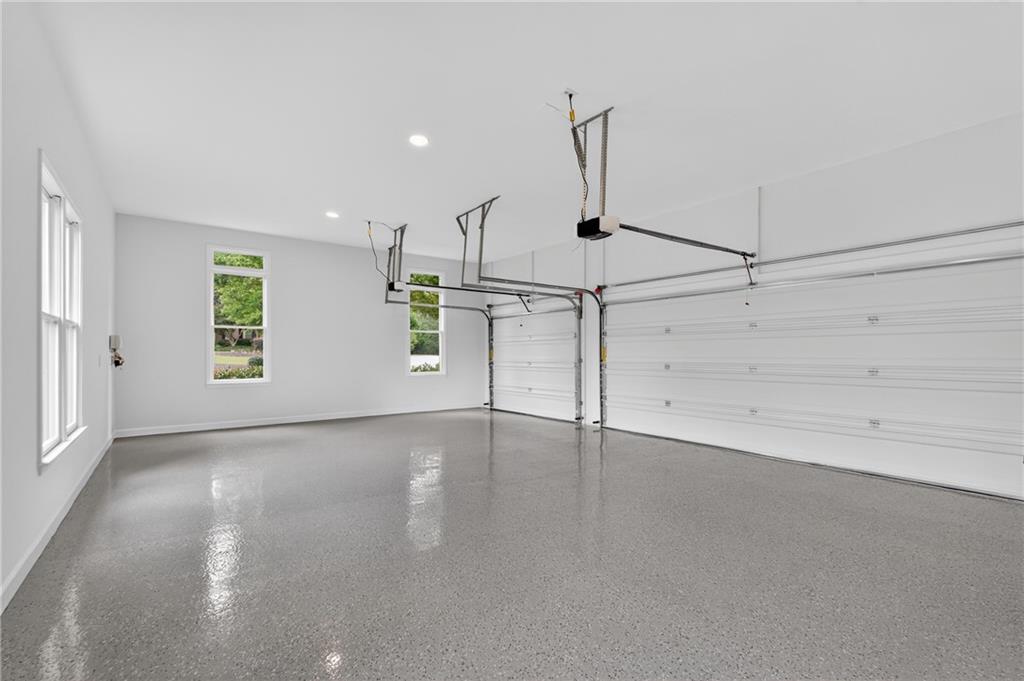
  • Garage Space3.0
  • water SourcePublic
  • utilitiesCable Available, Electricity Available, Natural Gas Available, Phone Available, Sewer Available, Underground Utilities, Water Available
  • PoolNone
  • roofComposition
  • lot featuresBack Yard, Corner Lot, Front Yard
  • parkingGarage
  • HEAT TYPECentral, Natural Gas
  • AIR CONDITIONINGCentral Air
  • sewerPublic Sewer
  • SubstructureConcrete Perimeter
  • Disability FeaturesNone
  • security FeaturesNone
  • Green featuresNone
  • other exterior FeaturesNone

Financial

  • Sales Price$1,150,000
  • Real Estate Tax $3,134/yr
  • HOA $2,020/yr

Alpharetta

Explore

Work With Laura

With 23+ years of experience and $330M+ in sales, Laura Dew delivers expert guidance, strong negotiation, and personalized service backed by deep Atlanta market knowledge and Sotheby’s global reach.


Ready to make your next move? Let’s talk.

Follow Me on Instagram