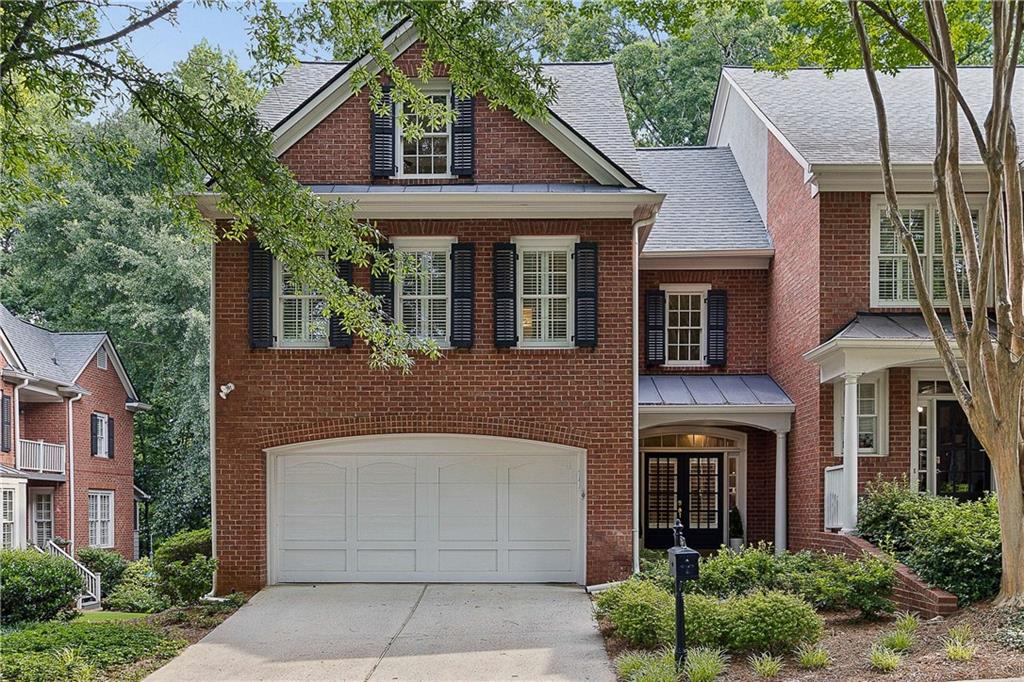
Two-story brick house with black shutters, a white double garage, and mature trees framing the front yard.
7744 Georgetown Chase
SEE ALL PHOTOS
Two-story brick house with black shutters, a white double garage, and mature trees framing the front yard.
7744 Georgetown Chase
Bought with Becky Suid with Ansley Real Estate and Listed by Laura Dew with Atlanta Fine Homes Sotheby's International  404-874-0300
Sold

7744 Georgetown Chase

7744 Georgetown Chase, Roswell, GA 30075

$962,500
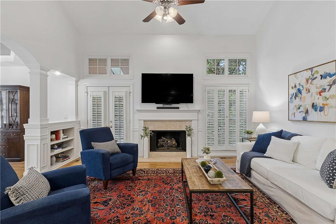
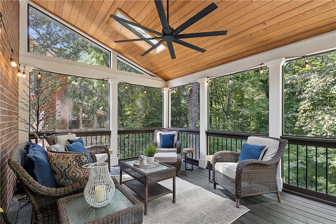
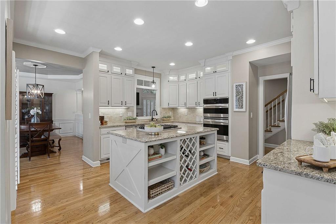
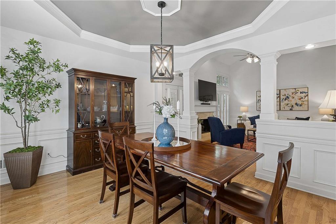
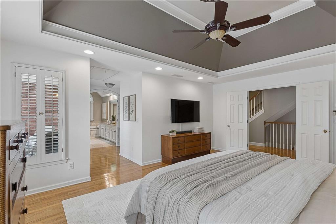
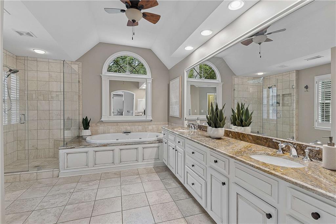
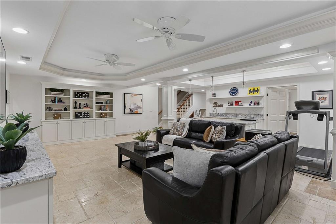
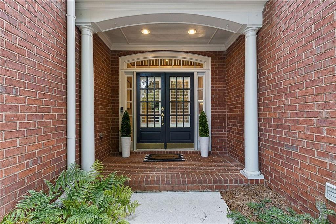
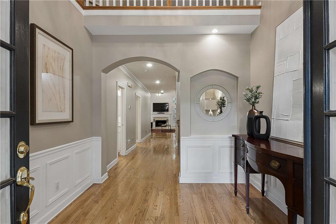
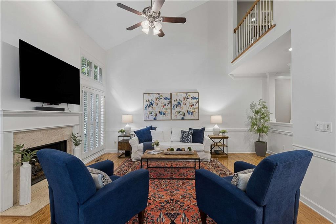
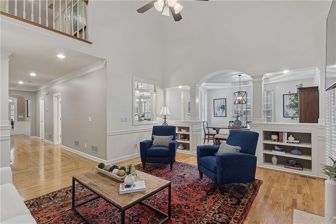
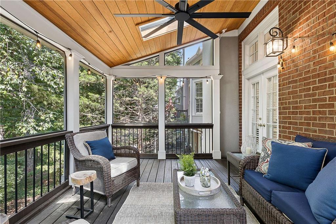
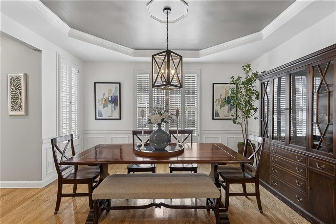
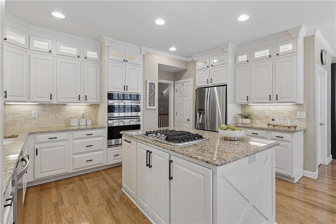
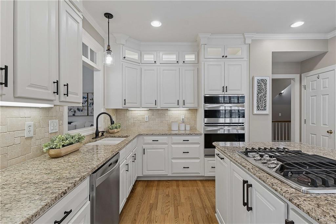
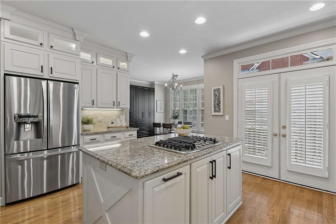
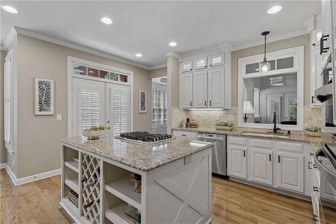
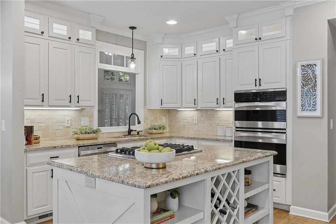
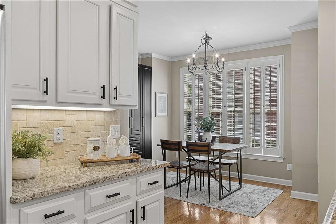
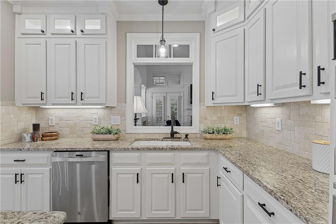
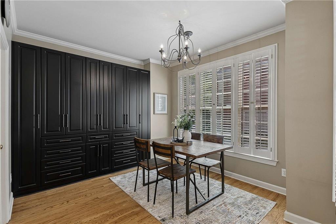
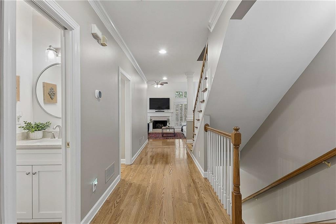
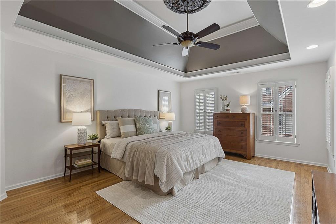
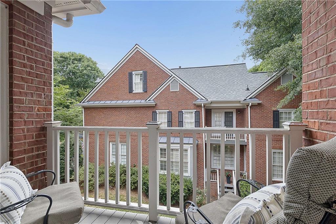
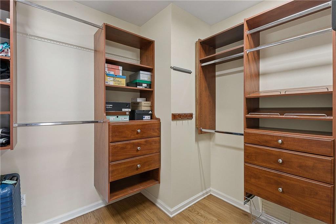
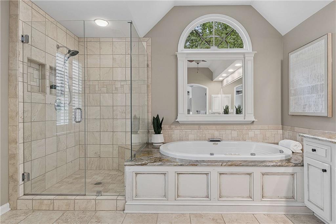
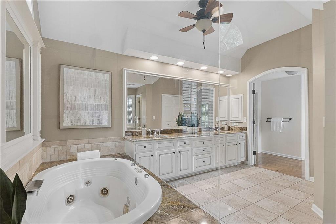
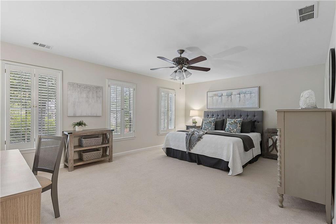
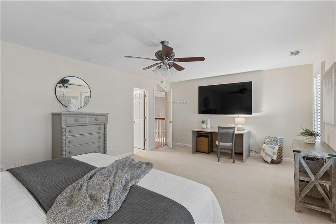
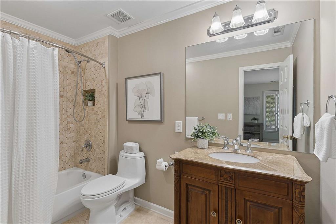
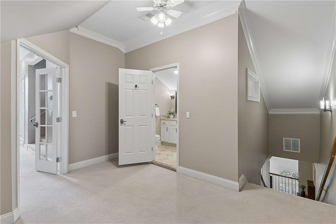
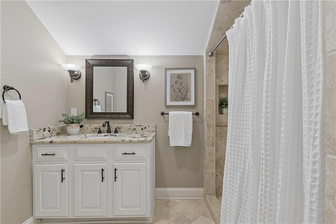
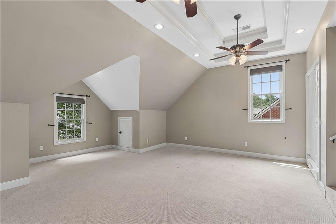
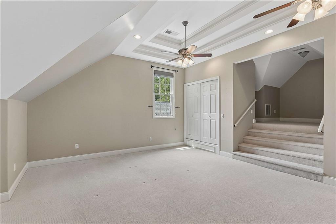
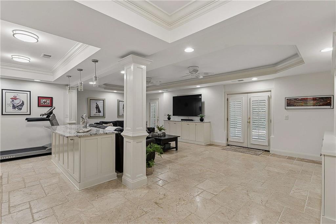
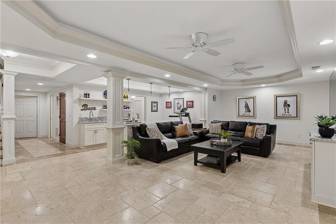
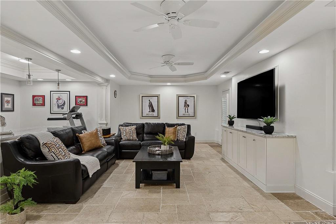
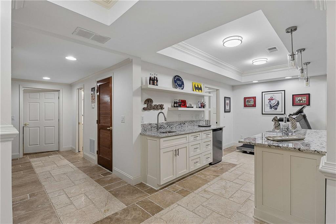
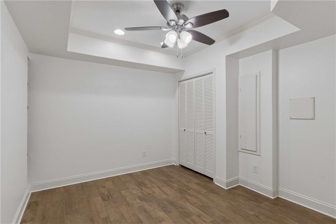
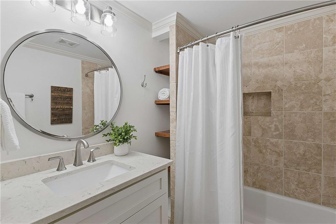
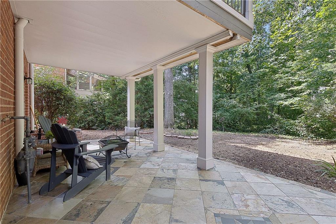
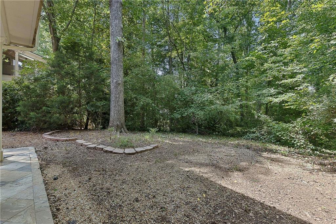
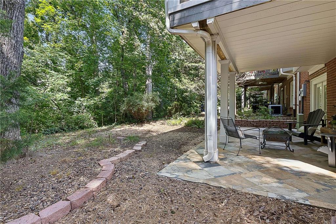
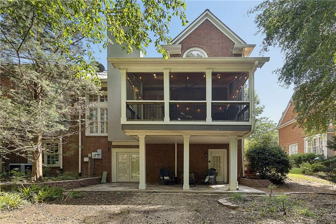
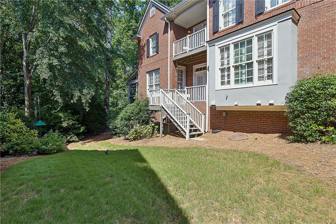
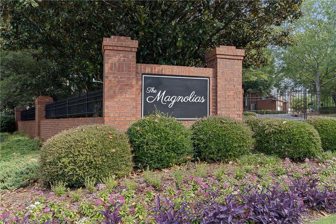
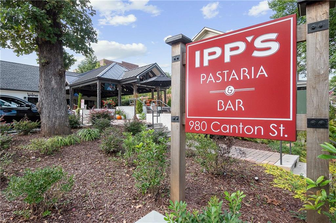
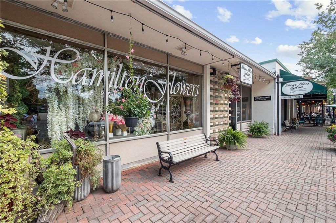
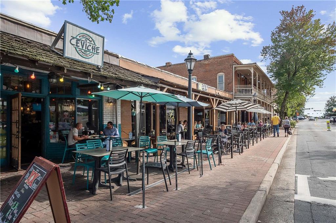
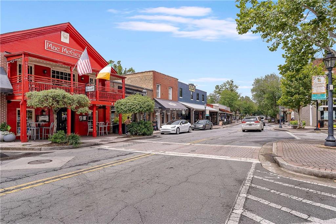
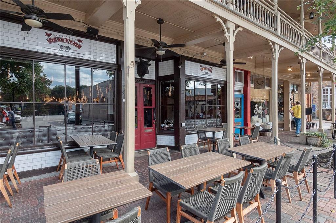
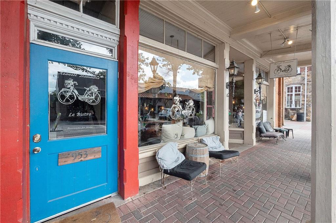
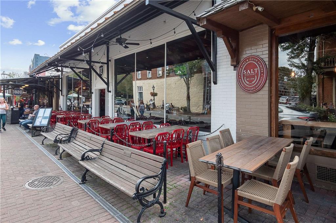
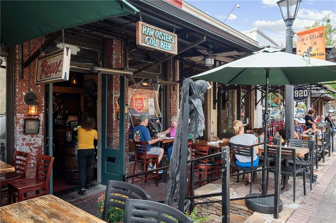
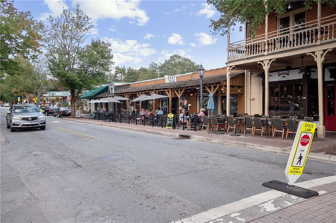
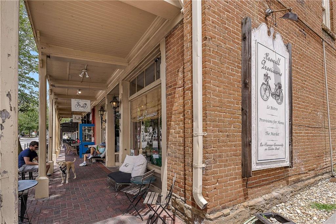
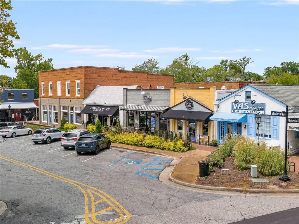
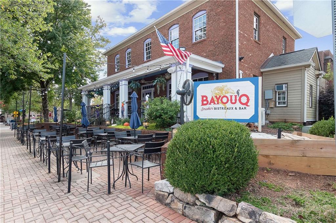
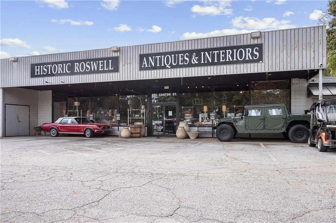
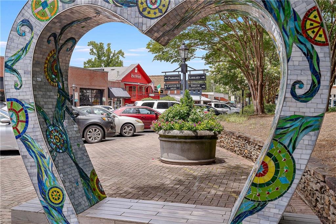
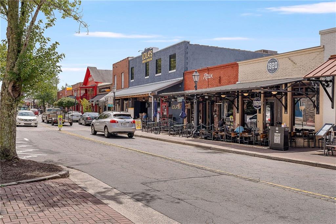
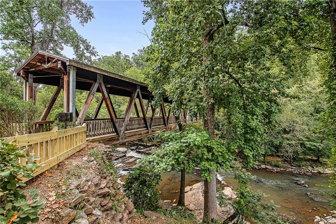
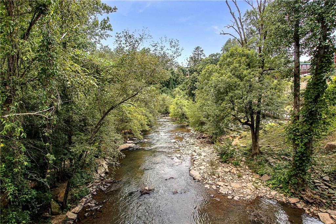
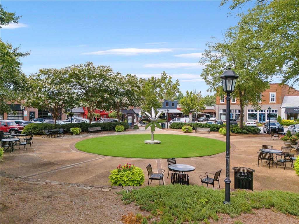
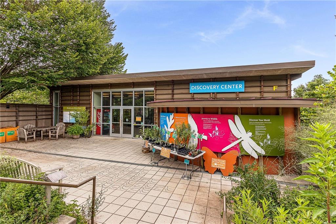
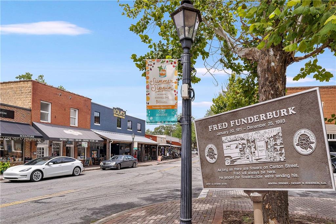
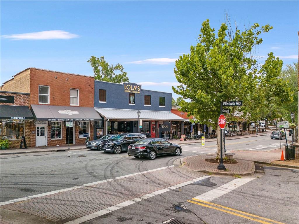
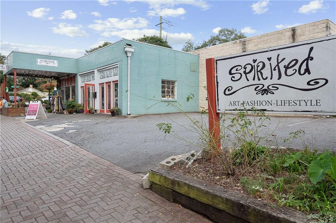
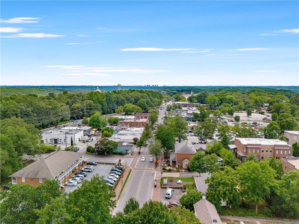
This is your chance to call one of the hottest areas in North Fulton home! Downtown Roswell! This rare four bedroom, all brick end unit townhome sits in The Magnolias, a gated community just 2 BLOCKS from the vibrant Downtown Roswell Canton Street restaurants, entertainment and boutique retail. The Magnolias is a charming, tree lined neighborhood where you can walk to everything but it's quietly tucked away from it all. You get the space and feel of a single-family home with none of the upkeep, which is exactly the kind of low maintenance lifestyle you deserve. Inside, the spacious updated kitchen features glass front cabinetry, custom pullouts, granite countertops, stainless steel appliances, a gas range, tons of storage, and a breakfast area that opens to the separate dining room and living space. The vaulted, fireside great room flows right out to a screened porch, perfect for all seasons. Upstairs, the huge primary suite with private balcony delivers with a trey ceiling, custom closet, hardwoods, and a spa style bath featuring a whirlpool tub, separate shower, and dual vanities. A secondary bedroom with its own private ensuite sits on the same level, while a third bedroom on the top floor comes with a bonus landing that's perfect for a home office, study, or workout space. But wait, there's more! You can extend your recreation to the finished terrace level with travertine flooring, a wet bar, full bath, a fourth bedroom, and a bonus room, all ready for game nights and great parties. Step out to the private backyard and covered patio with a perfect space for a firepit. Roswell's outdoor recreation is a stone's throw away including the Riverwalk, the Chattahoochee River Nature Center and numerous trails. If you're looking for a lifestyle upgrade in walkable Downtown Roswell, this is it! Fair warning: your friends are going to start treating your driveway like the official parking lot for every Canton Street event!

4
beds

5
baths

4,617 Sq.Ft. LIVING AREA

2,500.34 Sq.Ft. lot

Laura Dew

Laura Dew

Features & Amenities

Interior

  • total bedrooms4
  • Total bathrooms5
  • full bathrooms4
  • half bathroom1
  • Laundry room In Hall, Main Level
  • Flooring Carpet, Hardwood, Tile
  • Fireplace Gas Log, Gas Starter, Great Room
  • APPLIANCES Dishwasher, Disposal, Dryer, Gas Cooktop, Gas Water Heater, Microwave, Refrigerator, Washer
  • other interior Features Bookcases, Cathedral Ceiling(s), Crown Molding, Double Vanity, Entrance Foyer, High Speed Internet, Low Flow Plumbing Fixtures, Recessed Lighting, Tray Ceiling(s), Walk-In Closet(s), Wet Bar, Other

Area & Lot

  • Status Sold
  • Date Sold August 25, 2026
  • Living Area4,617 Sq.Ft.
  • Total Area4,617 Sq.Ft.
  • Lot Area2,500.34 Sq.Ft.
  • MLS® ID7794333
  • TypeTownhouse
  • YEAR BUILT2000
  • NeighborhoodRoswell
  • Architecture StylesTownhouse, Traditional
  • Water FrontageNone
  • View DescriptionNeighborhood, Trees/Woods
  • Elementary SchoolRoswell North
  • Middle SchoolCrabapple
  • High SchoolRoswell

Exterior

  • STORIES3
  • Garage Space2.0
  • water SourcePublic
  • utilitiesCable Available, Electricity Available, Natural Gas Available, Phone Available, Sewer Available, Underground Utilities, Water Available
  • PoolNone
  • roofComposition
  • lot featuresBack Yard, Front Yard, Landscaped, Level, Wooded
  • parkingAttached, Driveway, Garage, Kitchen Level, Level Driveway
  • HEAT TYPENatural Gas
  • AIR CONDITIONINGCeiling Fan(s), Central Air
  • sewerPublic Sewer
  • SubstructureConcrete Perimeter
  • Disability FeaturesNone
  • security FeaturesSecurity Gate, Security System Owned, Smoke Detector(s)
  • Green featuresNone
  • other exterior FeaturesBalcony, Garden, Private Entrance, Private Yard, Other

Financial

  • Sales Price$962,500
  • Real Estate Tax $6,047/yr
  • HOA $1,300/3 mos
View Virtual Tour

Roswell

A laid-back community with historic architecture and a vibrant culture

Explore

Work With Laura

With 23+ years of experience and $330M+ in sales, Laura Dew delivers expert guidance, strong negotiation, and personalized service backed by deep Atlanta market knowledge and Sotheby’s global reach.


Ready to make your next move? Let’s talk.

Follow Me on Instagram