6596 Aria Village Drive
SEE ALL PHOTOS
6596 Aria Village Drive
Bought with Katie Belew with Harry Norman Realtors and Listed by Laura Dew with Atlanta Fine Homes Sotheby's International  404-874-0300
Sold

6596 Aria Village Drive

6596 Aria Village Drive, Atlanta, GA 30328

$975,000
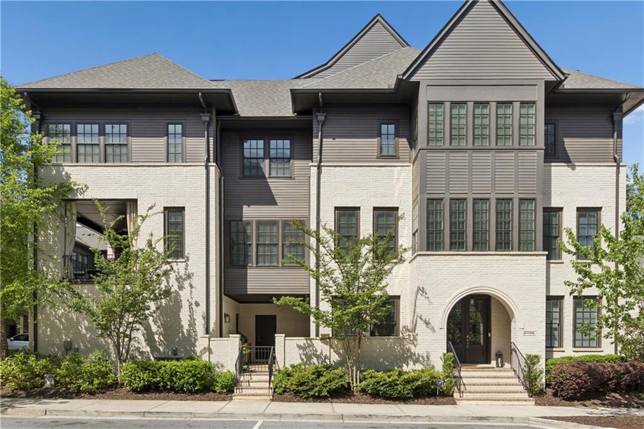
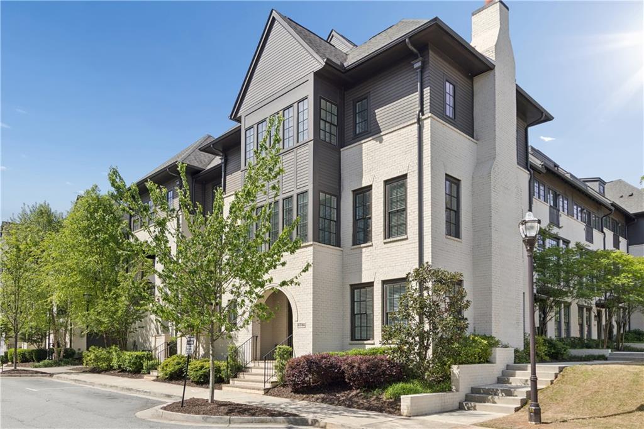
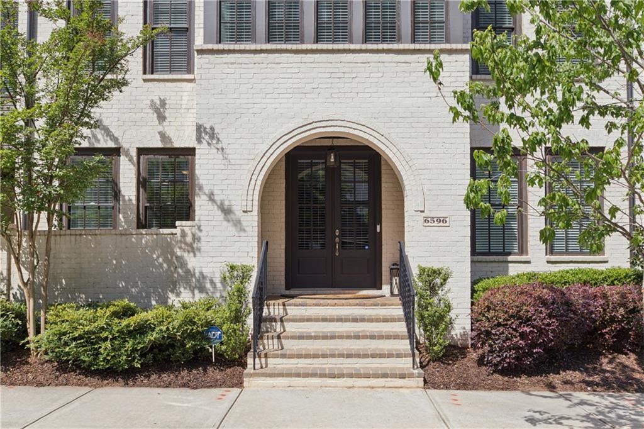
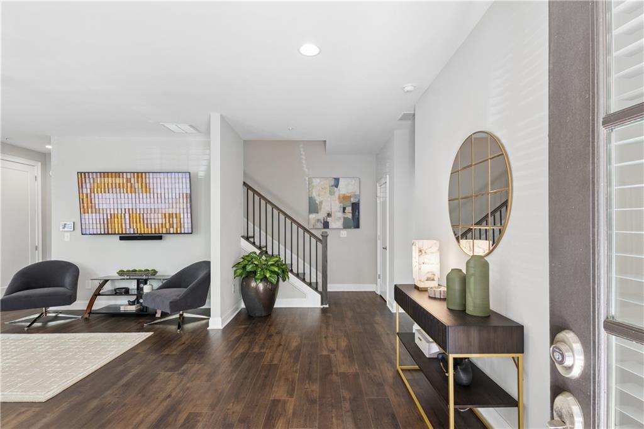
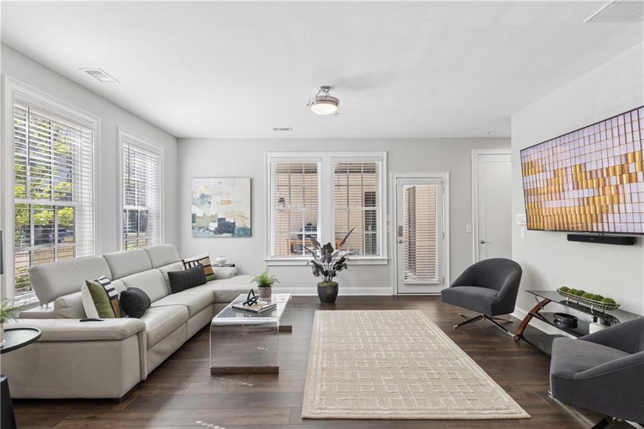
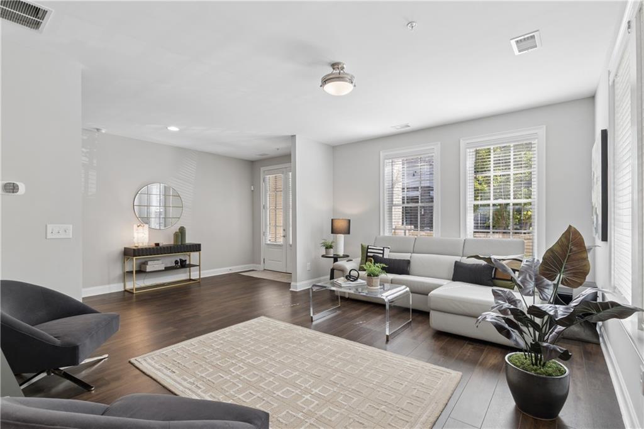
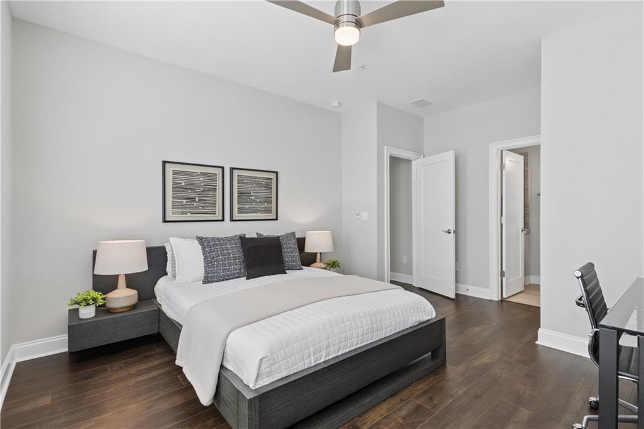
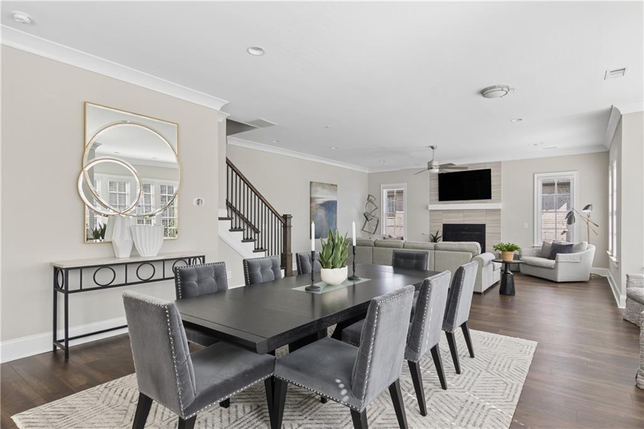
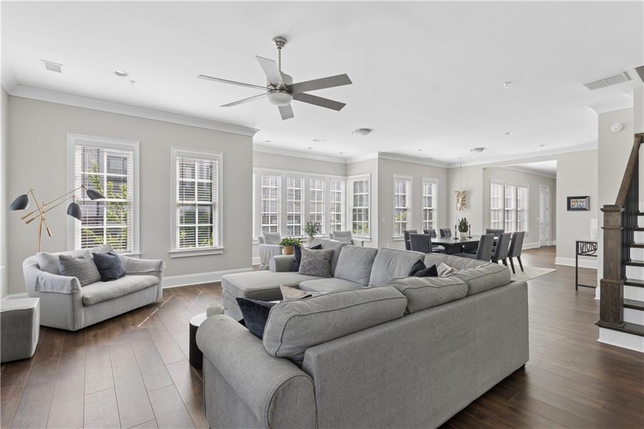
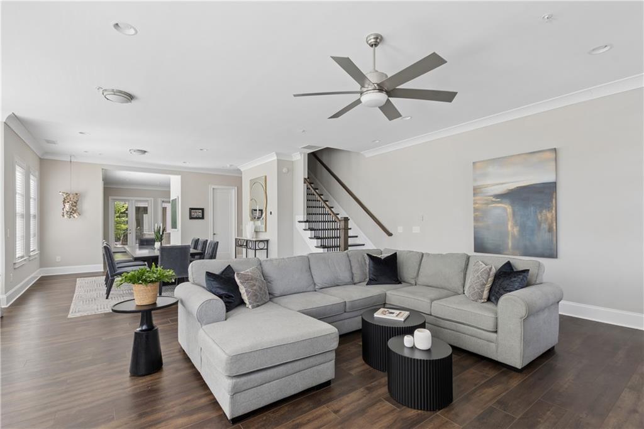
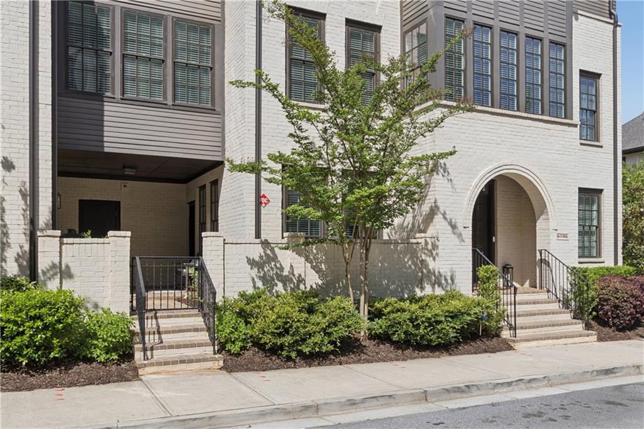
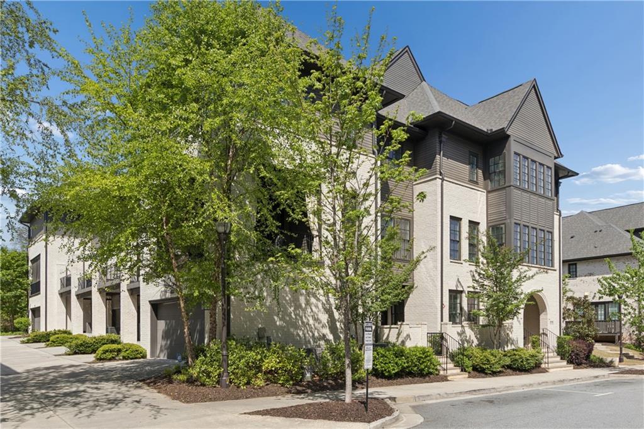
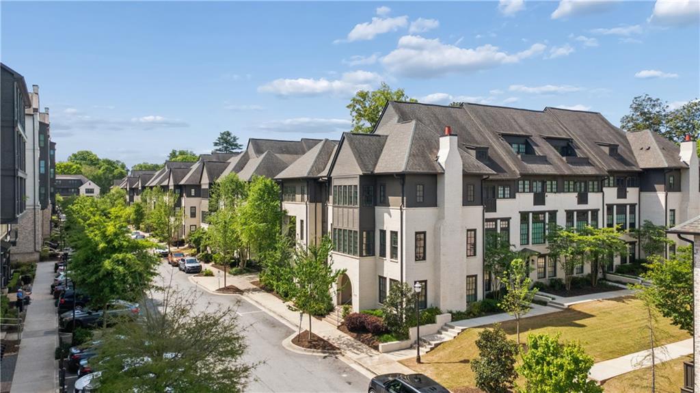
Chic, refined, and unapologetically luxurious. This elevator-ready end-unit townhome at Aria in Sandy Springs lives like a single-family home. The rare Corelli floorplan is anything but typical, delivering the kind of expansive, open-concept living spaces that make you forget you're in a townhome entirely.
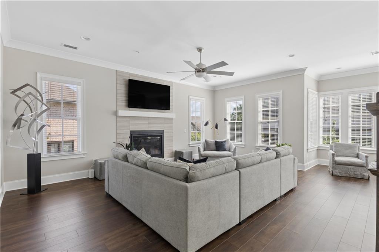
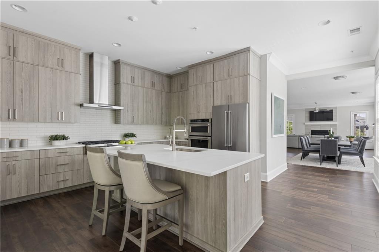
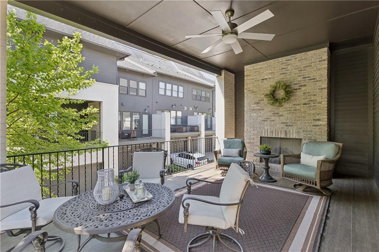
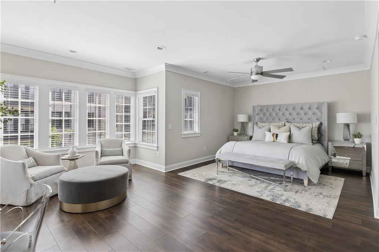
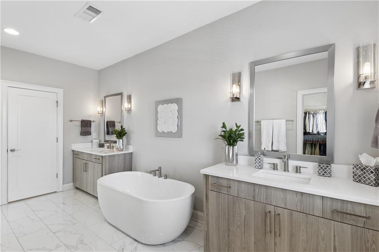
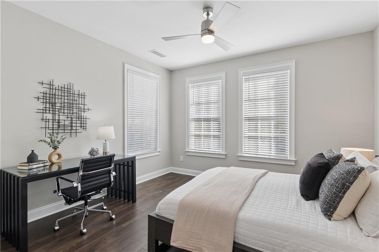
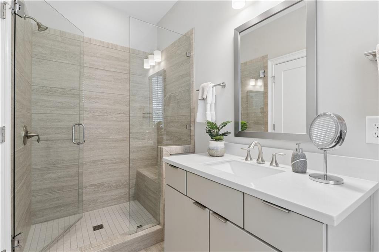
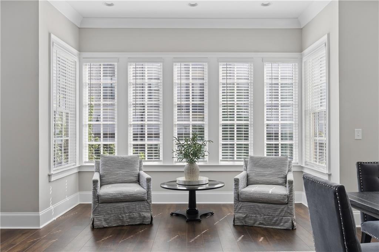
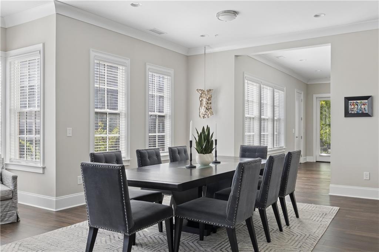
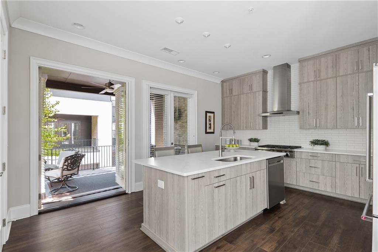
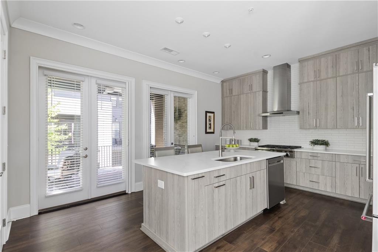
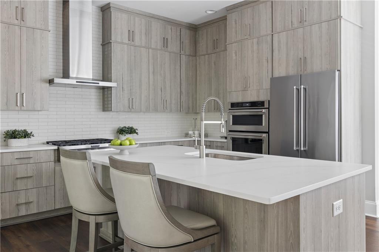
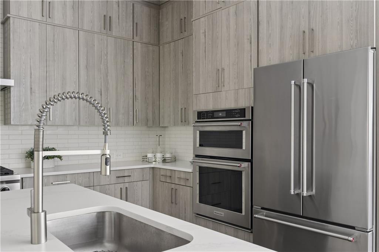
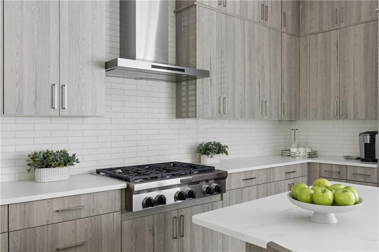
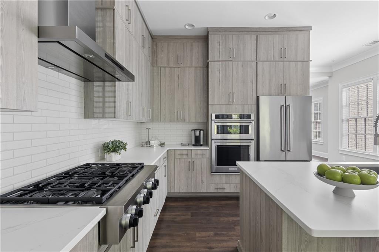
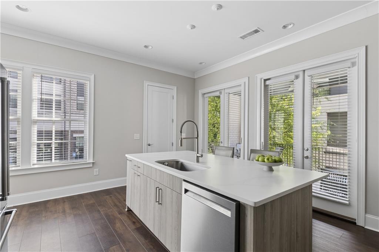
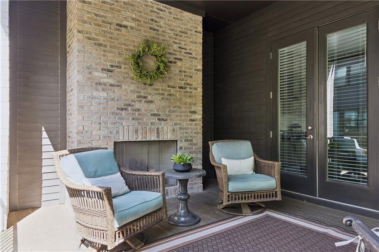
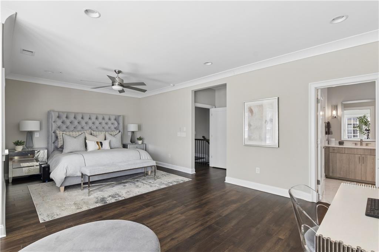
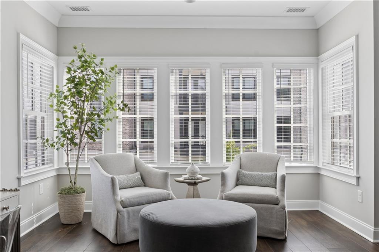
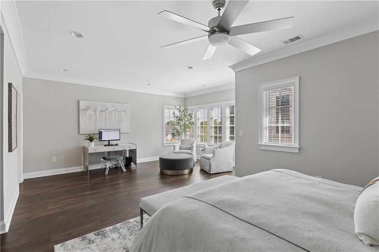
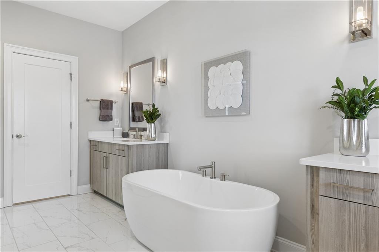
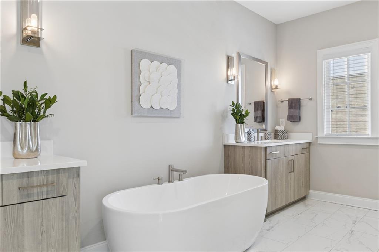
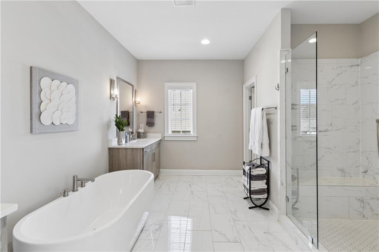
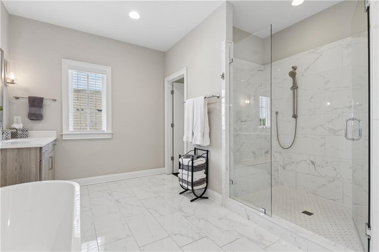
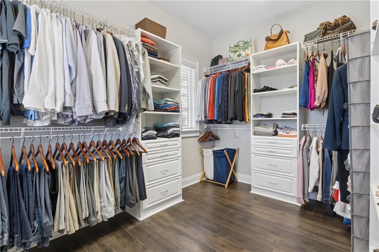
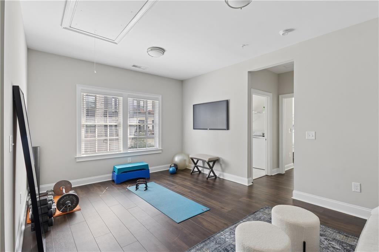
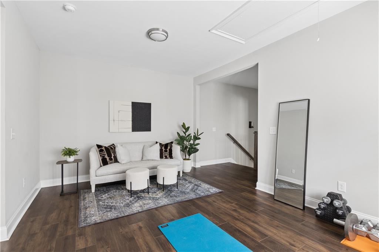
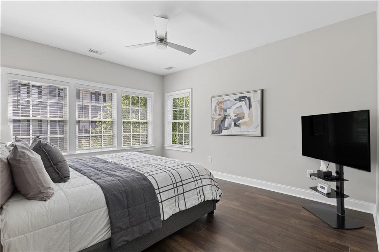
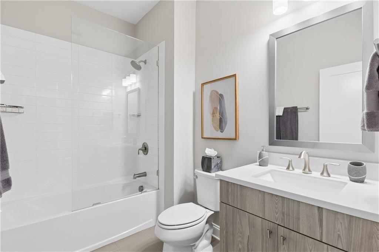
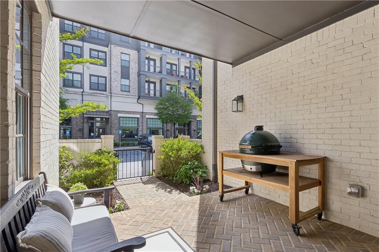
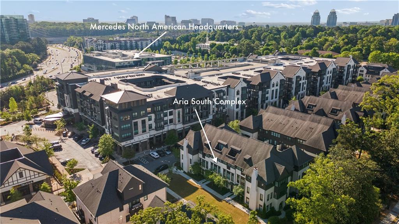
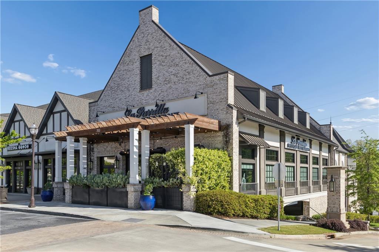
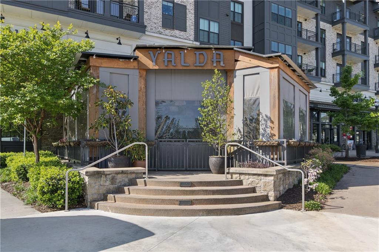
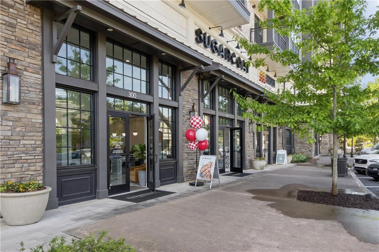
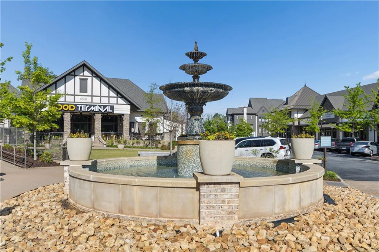
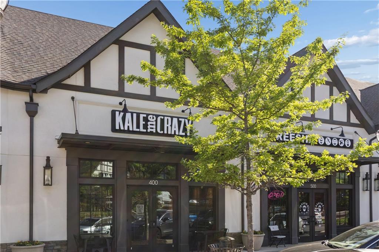
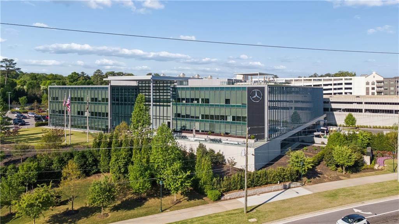
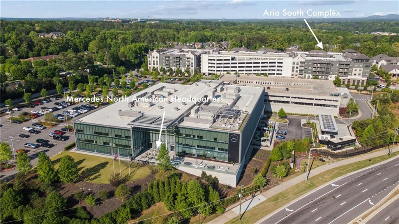
The light-filled great room is anchored by a gas fireplace and framed by a dramatic wall of windows. The gourmet chef's kitchen features custom floor-to-ceiling cabinetry with integrated lighting, a large center island with seating, stainless steel appliances, and a six-burner gas cooktop. It's a dream for any culinary enthusiast. A generous dining area flows into two sets of French doors that open to a covered back porch with outdoor fireplace, creating seamless indoor-outdoor entertaining with unmistakable urban energy. The owner's suite is a true retreat, featuring a private sitting area and a spa-inspired primary bath with soaking tub, dual vanities, oversized frameless glass shower, and a custom walk-in closet worthy of any wardrobe. A versatile upstairs loft, ideal as a home office, media lounge, or private wellness and fitness space, connects the owner's quarters to a secondary en-suite bedroom. On the entry level, a private guest suite with its own living area completes a floor plan as rare as it is functional. Additional upgrades include an enhanced HVAC system with whole-home humidifier and premium air filtration for superior indoor air quality. This sophisticated lock-and-leave city home is an exceptional primary residence or second home for executives and buyers seeking low-maintenance luxury living in one of Atlanta's most connected corridors. Just minutes to Mercedes-Benz USA headquarters, Cox Enterprises, State Farm Park Center, Perimeter Mall, City Springs, Buckhead, GA-400, and I-285, with top dining, shopping, and walkable greenspace right outside your door.

3
beds

4
baths

3,576 Sq.Ft. LIVING AREA

1,611.72 Sq.Ft. lot

Laura Dew

Laura Dew

Features & Amenities

Interior

  • total bedrooms3
  • Total bathrooms4
  • full bathrooms3
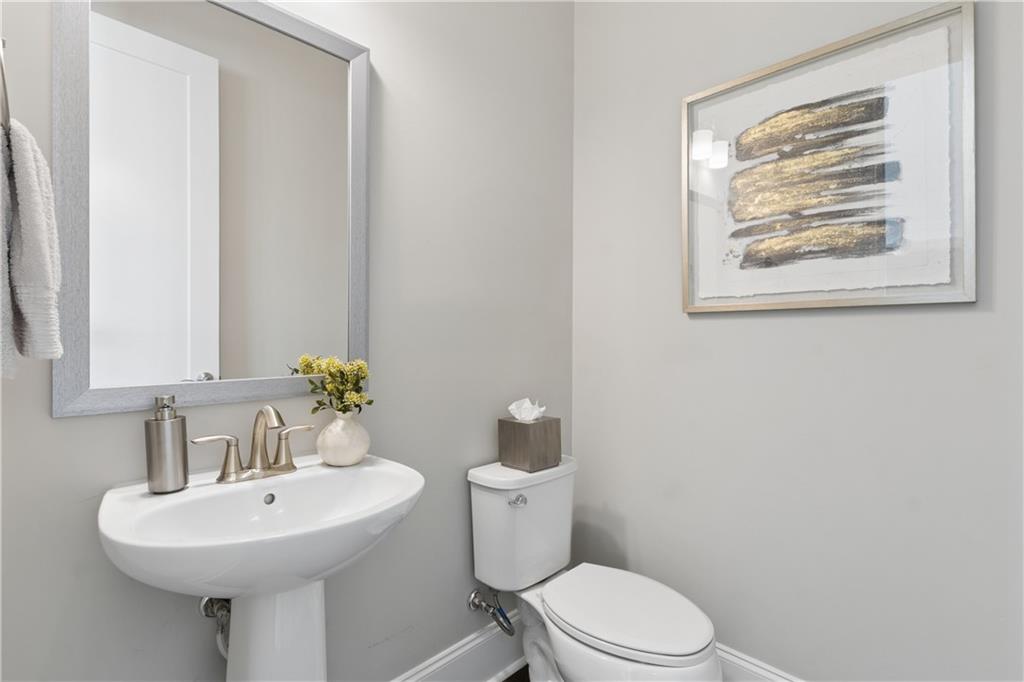
  • half bathroom1
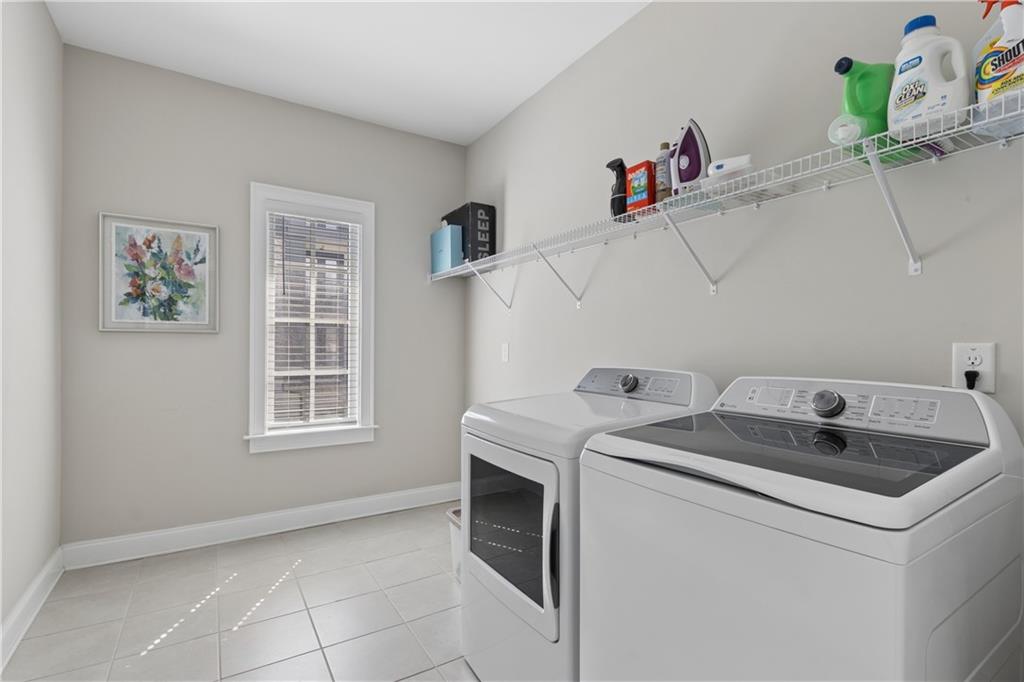
  • Laundry room Laundry Room, Upper Level
  • Flooring Hardwood
  • Fireplace Factory Built, Great Room, Outside
  • APPLIANCES Dishwasher, Disposal, Dryer, Electric Oven, ENERGY STAR Qualified Appliances, Gas Cooktop, Microwave, Range Hood, Refrigerator, Washer
  • other interior Features Double Vanity, Low Flow Plumbing Fixtures, Recessed Lighting, Walk-In Closet(s)

Area & Lot

  • Status Sold
  • Date Sold May 29, 2026
  • Living Area3,576 Sq.Ft.
  • Total Area3,576 Sq.Ft.
  • Lot Area1,611.72 Sq.Ft.
  • MLS® ID7753068
  • TypeTownhouse
  • YEAR BUILT2018
  • NeighborhoodSandy Springs
  • Architecture StylesTownhouse, Traditional
  • Water FrontageNone
  • View DescriptionNeighborhood
  • Elementary SchoolWoodland - Fulton
  • Middle SchoolSandy Springs
  • High SchoolNorth Springs

Exterior

  • STORIES3
  • Garage Space2.0
  • water SourcePublic
  • utilitiesCable Available, Electricity Available, Natural Gas Available, Phone Available, Sewer Available, Underground Utilities, Water Available
  • PoolNone
  • roofComposition
  • lot featuresCorner Lot
  • parkingAttached, Garage, Garage Door Opener, Garage Faces Side, Level Driveway
  • HEAT TYPECentral, Forced Air, Natural Gas, Zoned
  • AIR CONDITIONINGCeiling Fan(s), Central Air
  • sewerPublic Sewer
  • SubstructureSlab
  • Disability FeaturesNone
  • security FeaturesFire Sprinkler System, Security System Owned, Smoke Detector(s)
  • Green featuresNone
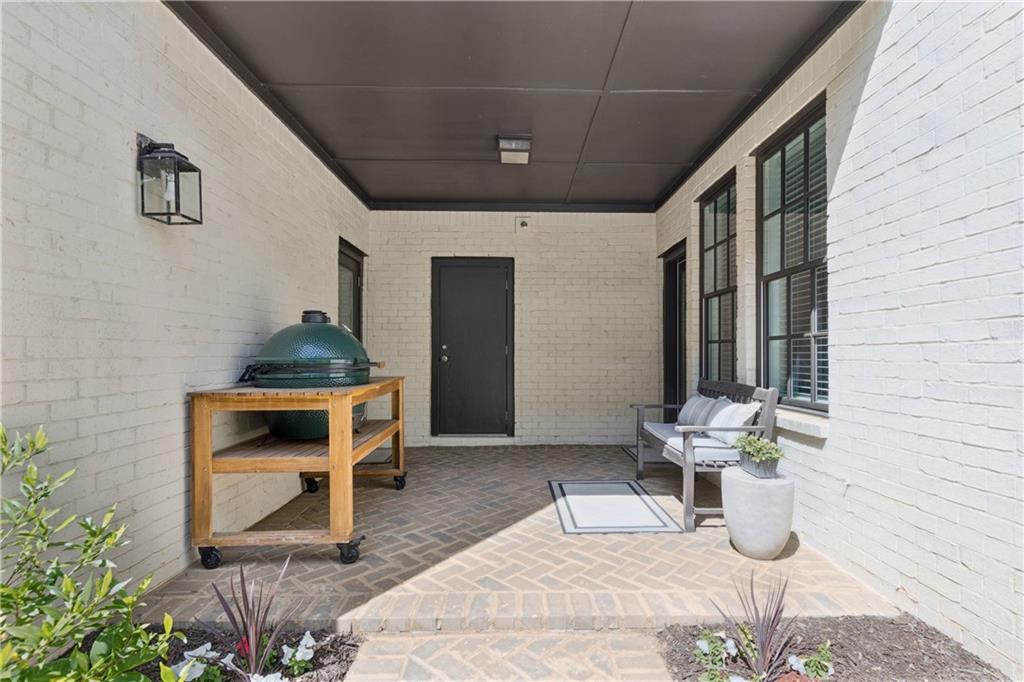
  • other exterior FeaturesPrivate Entrance, None

Financial

  • Sales Price$975,000
  • Real Estate Tax $11,537/yr
  • HOA $477/mo
View Virtual Tour

Sandy Springs

A family-oriented area with outstanding outdoor recreation and urban amenities

Explore

Work With Laura

With 23+ years of experience and $330M+ in sales, Laura Dew delivers expert guidance, strong negotiation, and personalized service backed by deep Atlanta market knowledge and Sotheby’s global reach.


Ready to make your next move? Let’s talk.

Follow Me on Instagram