517 Lady Fern Point
517 Lady Fern Point
517 Lady Fern Point
517 Lady Fern Point
517 Lady Fern Point
517 Lady Fern Point
517 Lady Fern Point
517 Lady Fern Point
517 Lady Fern Point
517 Lady Fern Point
517 Lady Fern Point
517 Lady Fern Point
517 Lady Fern Point
517 Lady Fern Point
517 Lady Fern Point
517 Lady Fern Point
517 Lady Fern Point
517 Lady Fern Point
517 Lady Fern Point
517 Lady Fern Point
517 Lady Fern Point
517 Lady Fern Point
517 Lady Fern Point
517 Lady Fern Point
517 Lady Fern Point
517 Lady Fern Point
517 Lady Fern Point
517 Lady Fern Point
517 Lady Fern Point
517 Lady Fern Point
517 Lady Fern Point
517 Lady Fern Point
517 Lady Fern Point
517 Lady Fern Point
517 Lady Fern Point
517 Lady Fern Point
517 Lady Fern Point
517 Lady Fern Point
517 Lady Fern Point
517 Lady Fern Point
517 Lady Fern Point
517 Lady Fern Point
517 Lady Fern Point
517 Lady Fern Point
517 Lady Fern Point
517 Lady Fern Point
517 Lady Fern Point
517 Lady Fern Point
517 Lady Fern Point
517 Lady Fern Point
517 Lady Fern Point
517 Lady Fern Point
517 Lady Fern Point
517 Lady Fern Point
517 Lady Fern Point
517 Lady Fern Point
517 Lady Fern Point
517 Lady Fern Point
517 Lady Fern Point
517 Lady Fern Point
517 Lady Fern Point
517 Lady Fern Point
517 Lady Fern Point
517 Lady Fern Point
517 Lady Fern Point
517 Lady Fern Point
517 Lady Fern Point
517 Lady Fern Point
517 Lady Fern Point
517 Lady Fern Point
517 Lady Fern Point
517 Lady Fern Point
517 Lady Fern Point
SEE ALL PHOTOS
517 Lady Fern Point
517 Lady Fern Point
517 Lady Fern Point
517 Lady Fern Point
517 Lady Fern Point
517 Lady Fern Point
517 Lady Fern Point
517 Lady Fern Point
517 Lady Fern Point
517 Lady Fern Point
517 Lady Fern Point
517 Lady Fern Point
517 Lady Fern Point
517 Lady Fern Point
517 Lady Fern Point
517 Lady Fern Point
517 Lady Fern Point
517 Lady Fern Point
517 Lady Fern Point
517 Lady Fern Point
517 Lady Fern Point
517 Lady Fern Point
517 Lady Fern Point
517 Lady Fern Point
517 Lady Fern Point
517 Lady Fern Point
517 Lady Fern Point
517 Lady Fern Point
517 Lady Fern Point
517 Lady Fern Point
517 Lady Fern Point
517 Lady Fern Point
517 Lady Fern Point
517 Lady Fern Point
517 Lady Fern Point
517 Lady Fern Point
517 Lady Fern Point
517 Lady Fern Point
517 Lady Fern Point
517 Lady Fern Point
517 Lady Fern Point
517 Lady Fern Point
517 Lady Fern Point
517 Lady Fern Point
517 Lady Fern Point
517 Lady Fern Point
517 Lady Fern Point
517 Lady Fern Point
517 Lady Fern Point
517 Lady Fern Point
517 Lady Fern Point
517 Lady Fern Point
517 Lady Fern Point
517 Lady Fern Point
517 Lady Fern Point
517 Lady Fern Point
517 Lady Fern Point
517 Lady Fern Point
517 Lady Fern Point
517 Lady Fern Point
517 Lady Fern Point
517 Lady Fern Point
517 Lady Fern Point
517 Lady Fern Point
517 Lady Fern Point
517 Lady Fern Point
517 Lady Fern Point
517 Lady Fern Point
517 Lady Fern Point
517 Lady Fern Point
517 Lady Fern Point
517 Lady Fern Point
517 Lady Fern Point
Bought with Laura Dew with Atlanta Fine Homes Sotheby's International and Listed by Sara Crawford with Berkshire Hathaway HomeServices Georgia Properties  770-475-0505
Sold

517 Lady Fern Point

517 Lady Fern Point, Alpharetta, GA 30022

$912,500
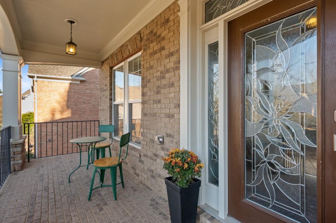
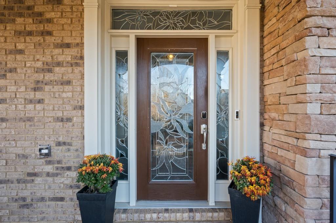
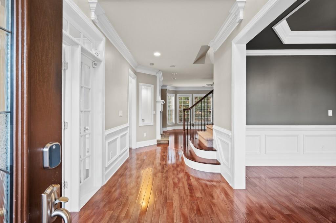
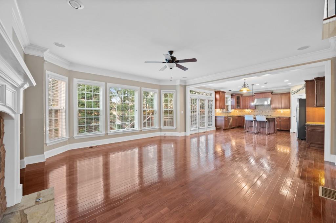
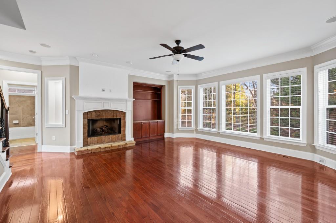
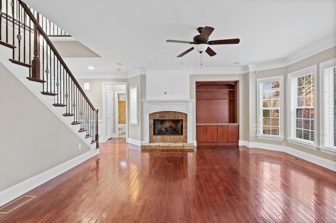
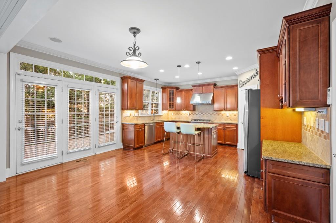
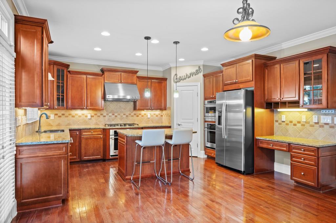
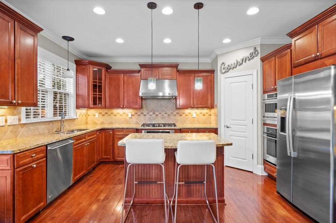
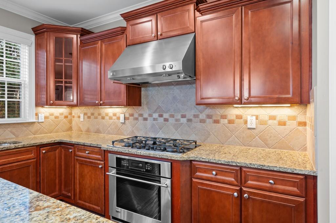
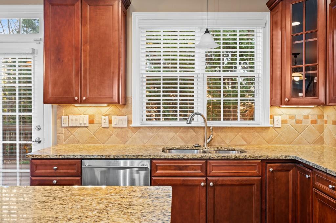
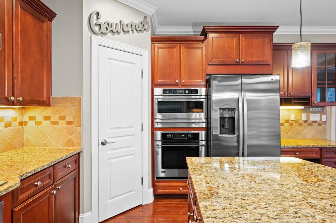
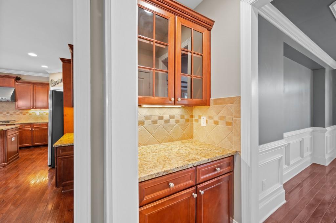
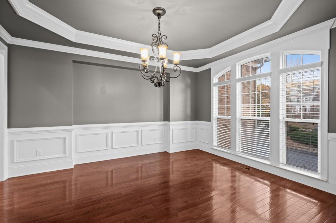
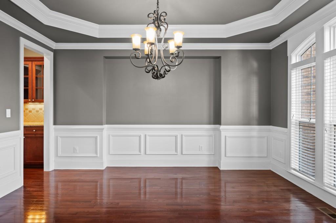
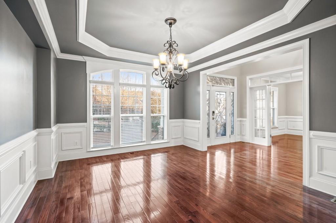
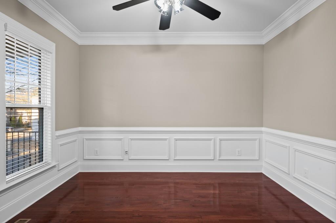
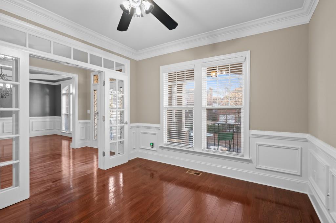
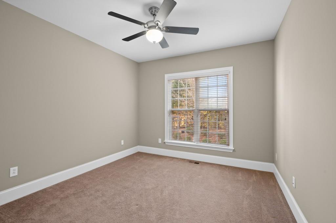
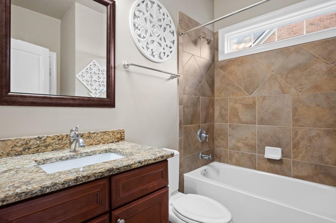
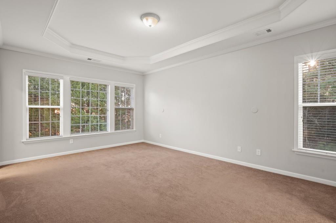
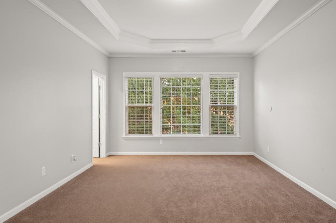
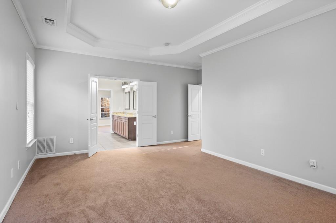
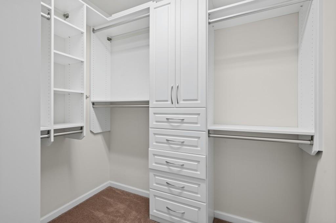
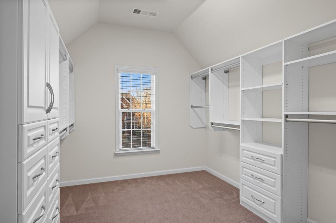
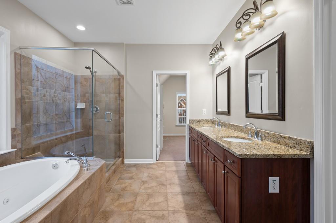
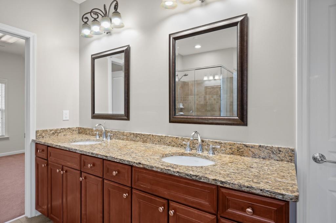
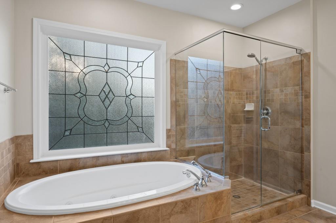
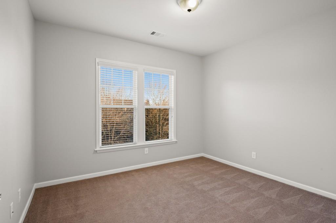
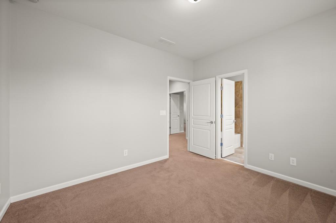
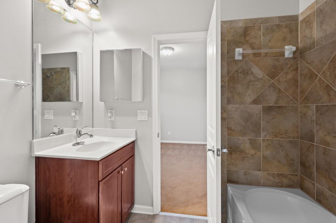
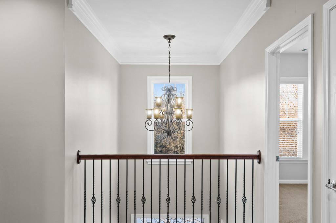
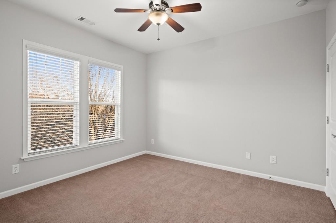
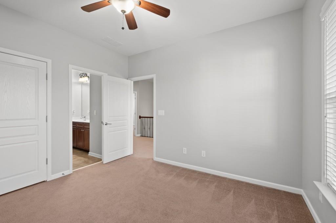
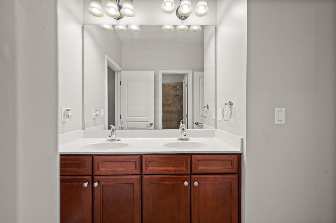
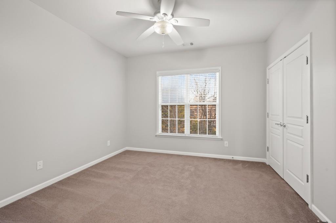
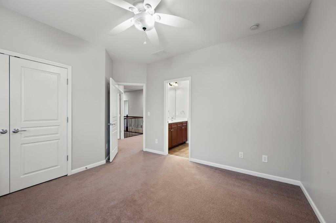
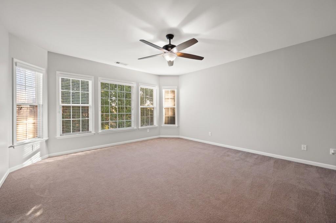
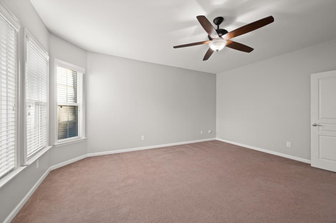
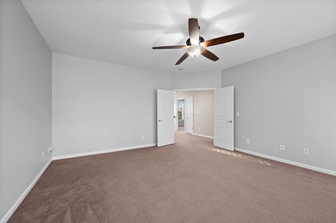
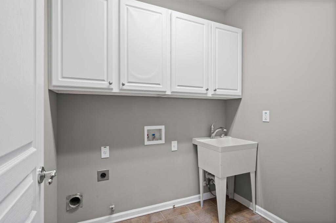
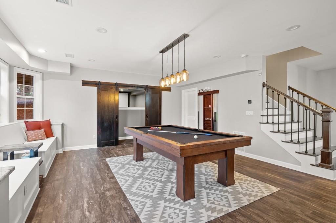
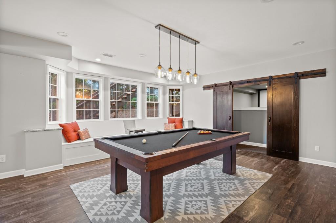
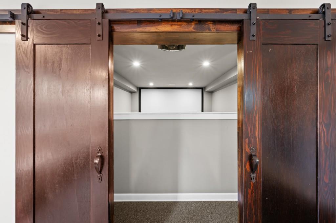
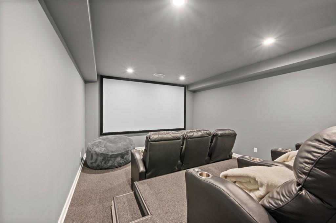
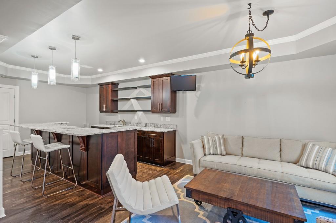
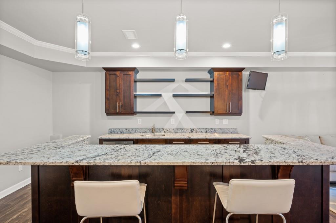
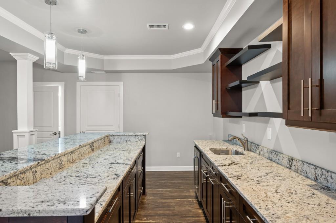
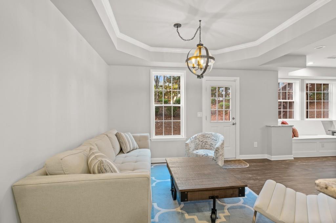
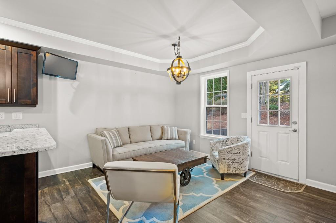
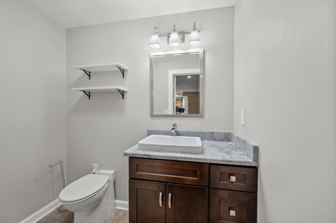
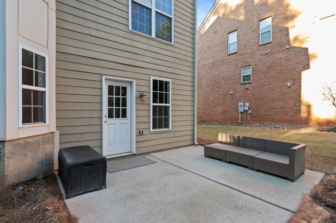
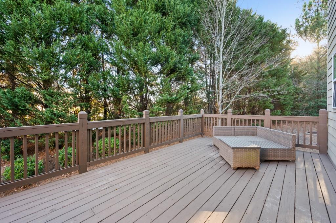
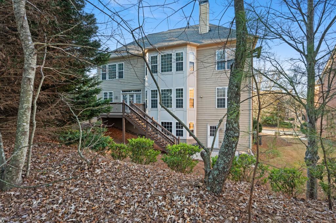
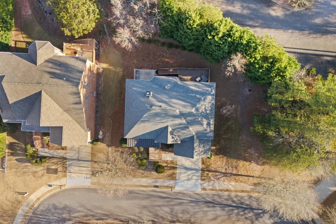
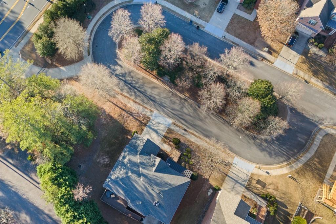
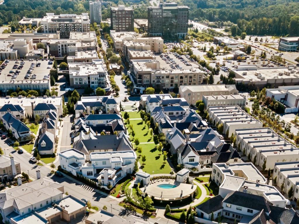
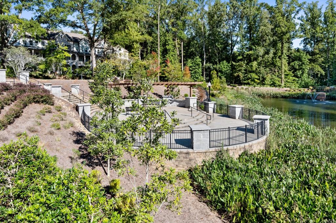
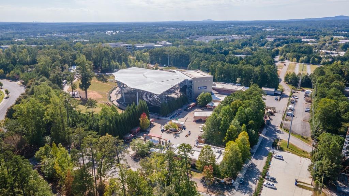
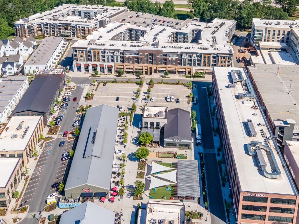
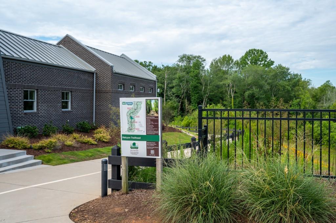
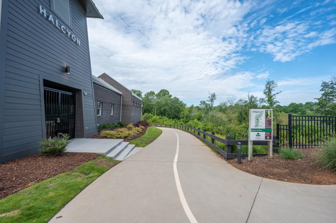
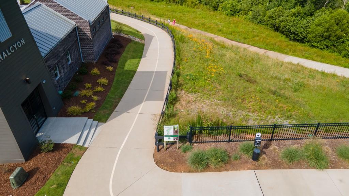
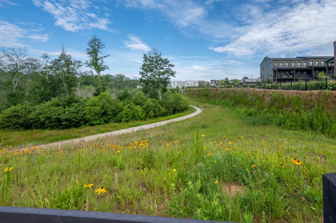
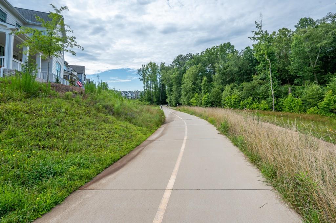
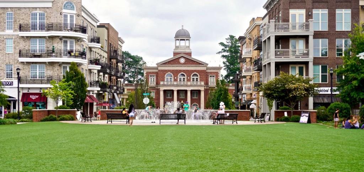
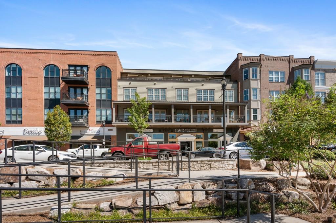
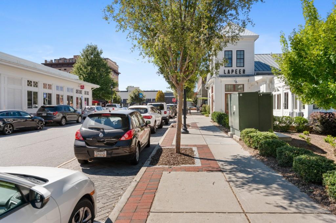
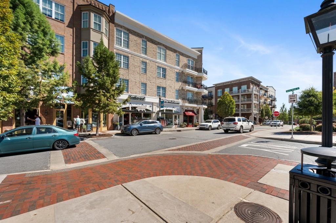
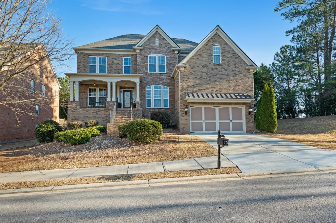
Nestled in the heart of Alpharetta, this exquisite residence offers unparalleled access to the area's most sought-after destinations including Avalon, Halcyon and Downtown Alpharetta. This home seamlessly combines modern luxury with convenience. Welcome to this extraordinary executive home, offering nearly 5,000 square feet of impeccably designed living space, including 5 bedrooms and 4.5 bathrooms and a NEW ROOF! Perfectly crafted for discerning buyers, this residence combines quality craftsmanship with refined living in every detail. Step onto the inviting front porch, overlooking a serene private cul-de-sac, and enter a home that exudes sophistication. The main level features an expansive family room, centered around a warm, inviting fireplace and framed by a stunning wall of floor-to-ceiling windows, flooding the space with natural light and showcasing tranquil wooded views. The gourmet chef's kitchen is a culinary masterpiece, boasting high-end appliances, custom finishes, and seamless flow into the open living area-ideal for hosting elegant gatherings. A formal dining room complete with butler's pantry and a spacious office provide versatility and style, while a guest bedroom with a full en-suite bath completes this level. The upper level is a haven of luxury, highlighted by a primary suite with a spa-inspired en-suite bathroom and two custom walk-in closets. Three additional bedrooms include one with a private en-suite bath and two that share a thoughtfully designed Jack-and-Jill bathroom. A massive bonus/recreation room offers endless possibilities as a play area, home gym, or additional office space. The crowning jewel of this home is the luxurious finished terrace level, featuring a private entrance, an additional family room, a pool table area, a bar area, a state-of-the-art home theater, and a half bathroom. This space is perfect for entertaining or accommodating guests in style. Outdoor enthusiasts will appreciate proximity to scenic trails at Big Creek Greenway and the vibrant Alpha Loop, while entertainment and dining options abound at Avalon, Halcyon, and Downtown Alpharetta. Enjoy world-class concerts at the Ameris Bank Amphitheater just minutes away. This home is not just a residence-it's a lifestyle. Don't miss the opportunity to make 517 Lady Fern Point your new address. Schedule your private showing today!
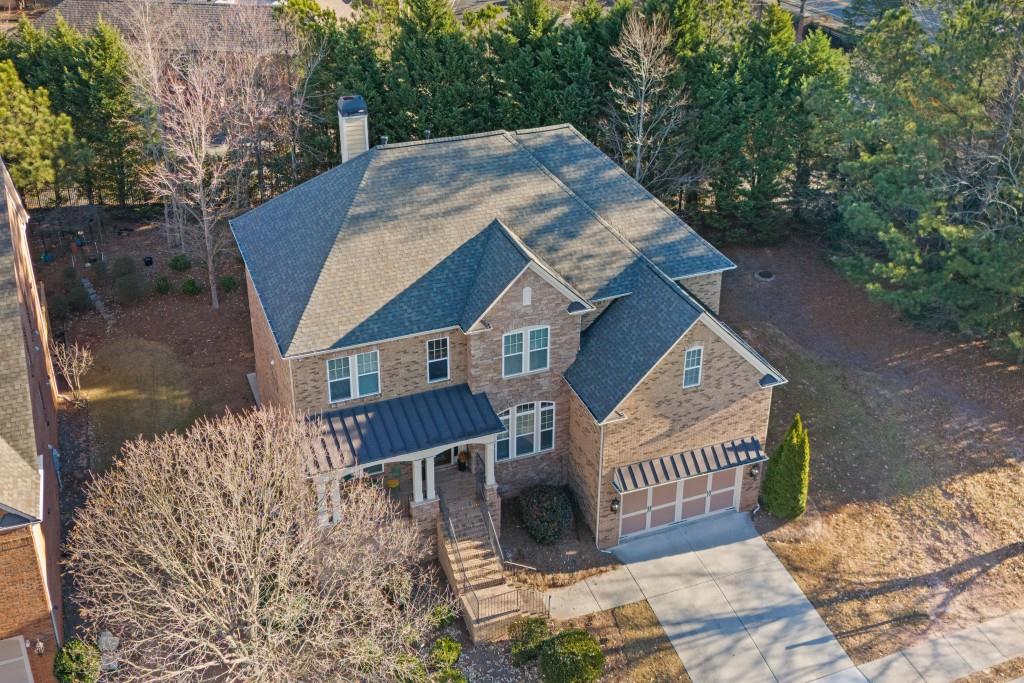
5
beds

5
baths

4,813 Sq.Ft. LIVING AREA

10,890 Sq.Ft. lot

Laura Dew

Laura Dew

Features & Amenities

Interior

  • total bedrooms5
  • Total bathrooms5
  • full bathrooms4
  • half bathroom1
  • Laundry room Laundry Room, Upper Level
  • Flooring Carpet, Ceramic Tile, Hardwood
  • Fireplace Family Room, Gas Log
  • APPLIANCES Dishwasher, Disposal, Double Oven, Microwave, Range Hood, Refrigerator, Self Cleaning Oven
  • other interior Features Bookcases, Disappearing Attic Stairs, Double Vanity, Entrance Foyer 2 Story, His and Hers Closets, Smart Home, Tray Ceiling(s), Walk-In Closet(s), Wet Bar

Area & Lot

  • Status Sold
  • Date Sold January 22, 2025
  • Living Area4,813 Sq.Ft.
  • Total Area4,813 Sq.Ft.
  • Lot Area10,890 Sq.Ft.
  • MLS® ID7501165
  • TypeResidential
  • YEAR BUILT2008
  • NeighborhoodAlpharetta
  • Architecture StylesTraditional
  • Water FrontageNone
  • View DescriptionTrees/Woods
  • Elementary SchoolOcee
  • Middle SchoolWebb Bridge
  • High SchoolAlpharetta

Exterior

  • STORIES3
  • Garage Space2.0
  • water SourcePublic
  • utilitiesOther
  • PoolNone
  • roofShingle
  • lot featuresBack Yard, Cul-De-Sac, Front Yard, Landscaped, Wooded
  • parkingAttached, Driveway, Garage, Garage Faces Front
  • HEAT TYPECentral, Forced Air, Heat Pump
  • AIR CONDITIONINGCeiling Fan(s), Central Air
  • sewerPublic Sewer
  • SubstructureNone
  • Disability FeaturesNone
  • security FeaturesCarbon Monoxide Detector(s), Smoke Detector(s)
  • Green featuresNone
  • other exterior FeaturesPrivate Yard

Financial

  • Sales Price$912,500
  • Real Estate Tax $6,887/yr
  • HOA $1,000/yr

Alpharetta

Explore

Work With Laura

With 23+ years of experience and $330M+ in sales, Laura Dew delivers expert guidance, strong negotiation, and personalized service backed by deep Atlanta market knowledge and Sotheby’s global reach.


Ready to make your next move? Let’s talk.

Follow Me on Instagram