273 12th Street NE Unit 110
SEE ALL PHOTOS
273 12th Street NE Unit 110
Bought with Susan Chambers with Hester Group REALTORS and Listed by Laura Dew with Atlanta Fine Homes Sotheby's International  404-874-0300
Sold

273 12th Street NE Unit 110

273 12th Street NE Unit 110, Atlanta, GA 30309

$633,000
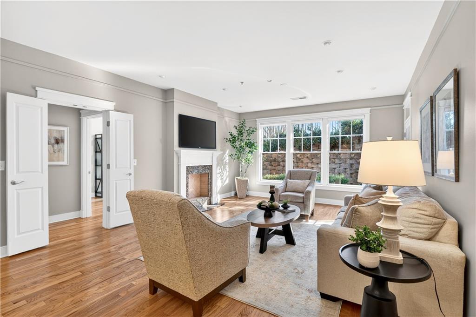
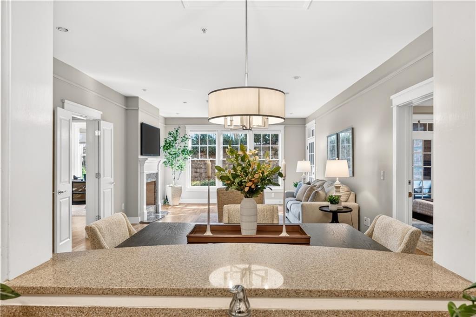
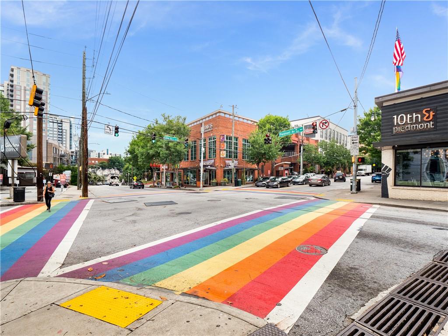
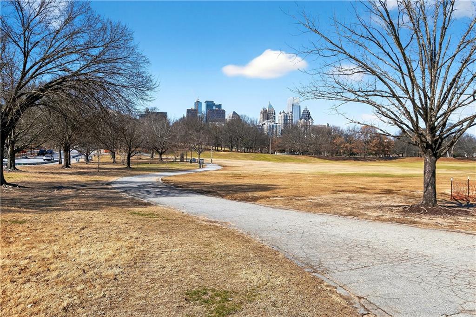
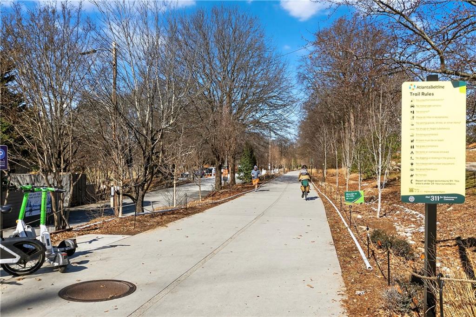
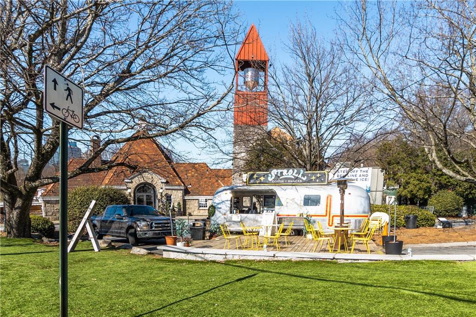
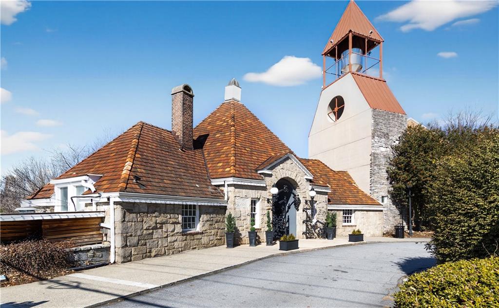
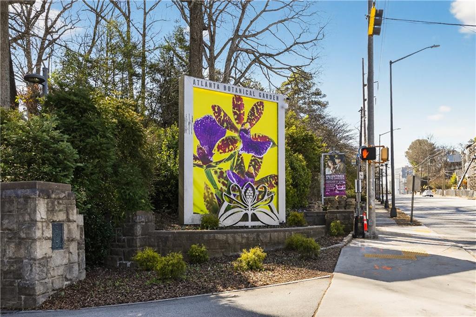
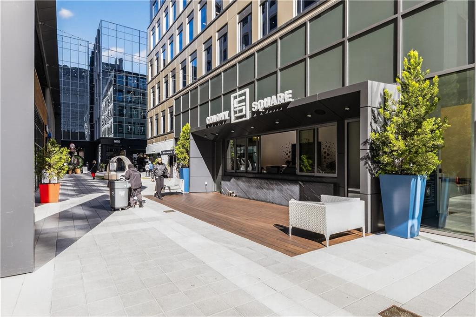
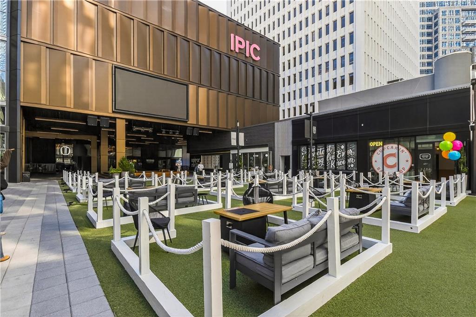
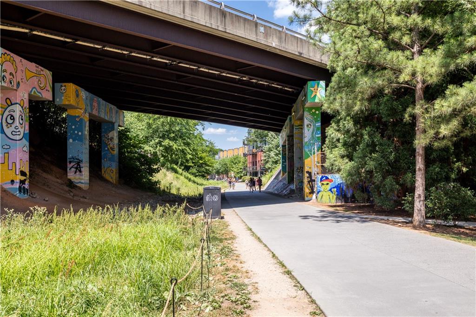
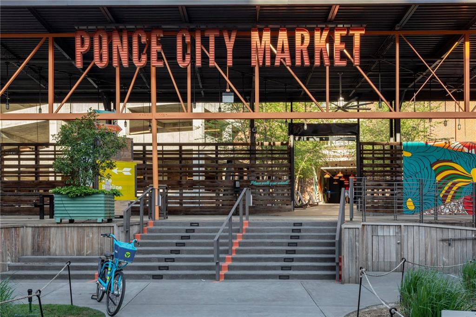
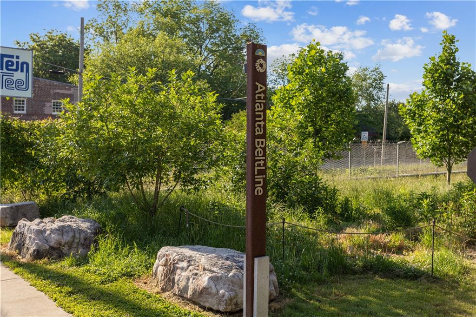
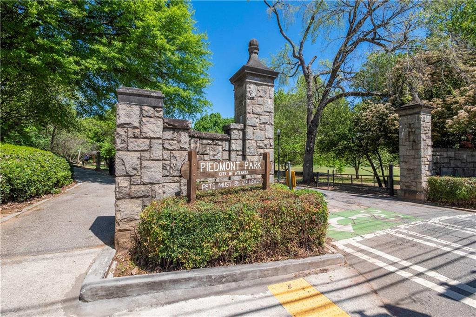
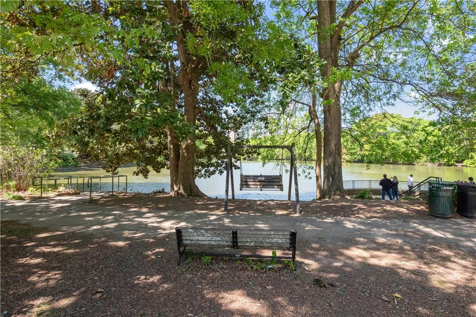
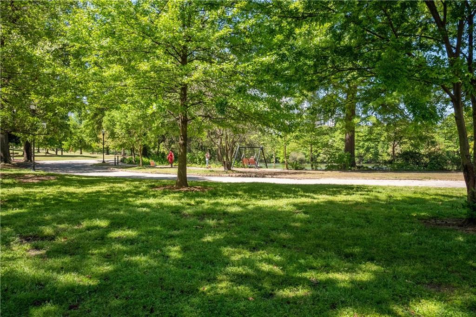
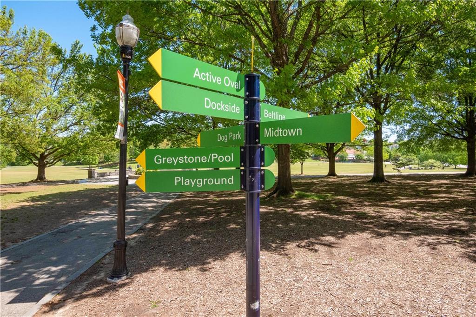
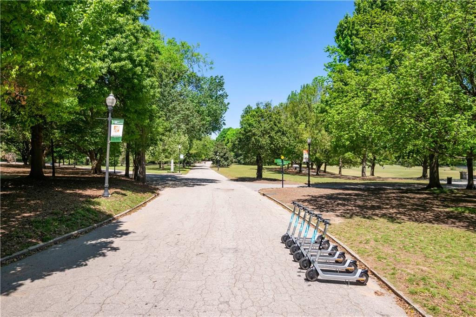
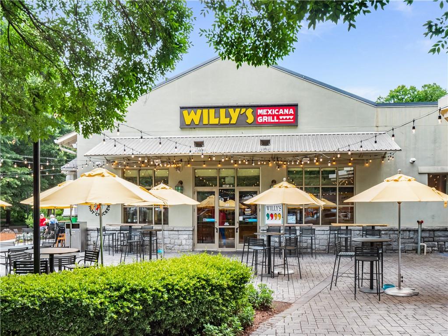
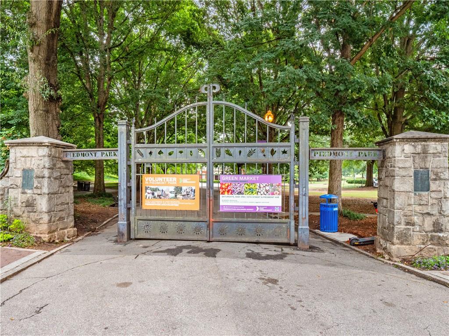
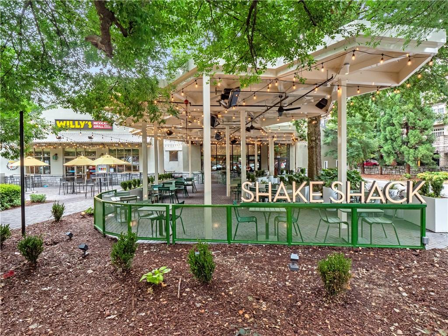
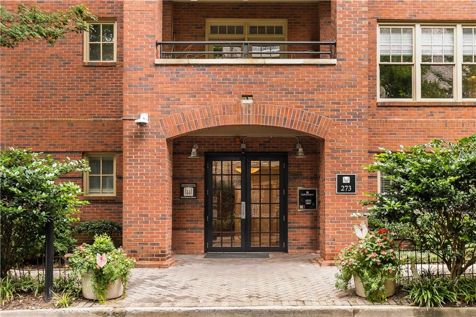
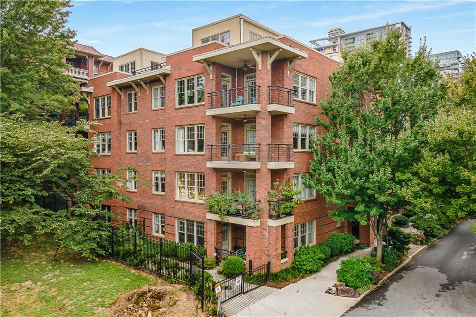
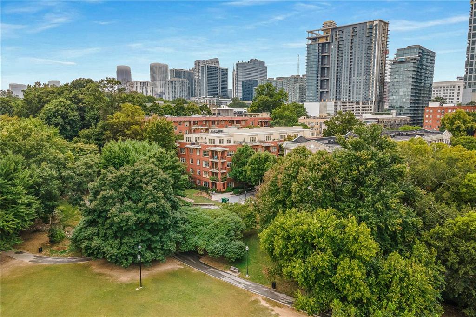
Located directly on Piedmont Park, this ground-floor, two-bedroom, two-bath residence at Wilburn House offers a rare opportunity for true park-side living in the heart of Midtown Atlanta. Just steps from Midtown dining, the Atlanta Botanical Garden, the Atlanta Beltline, and Colony Square, this home delivers exceptional walkability and everyday convenience.
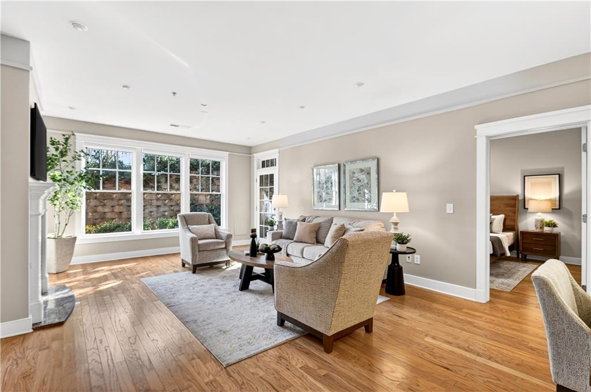
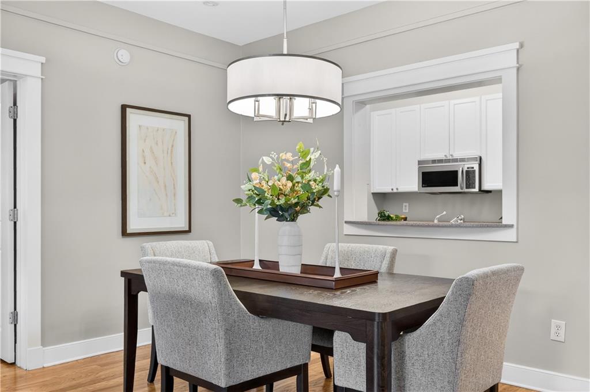
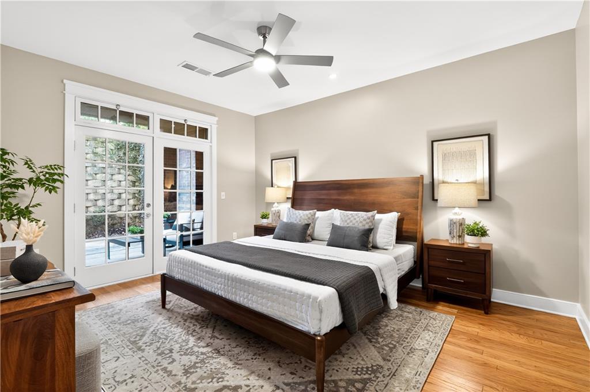
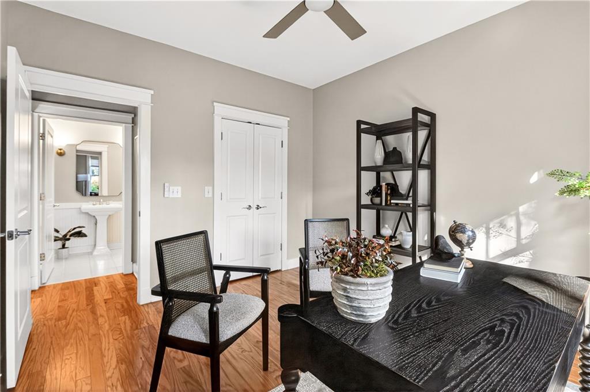
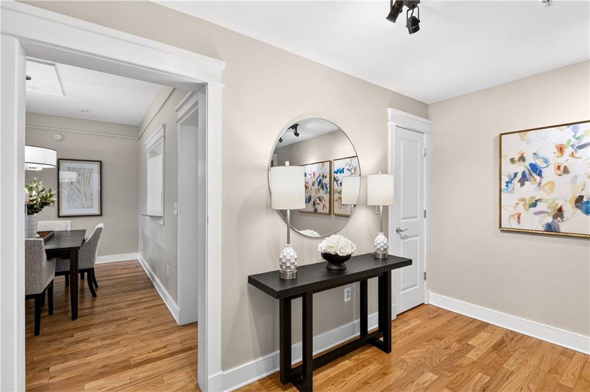
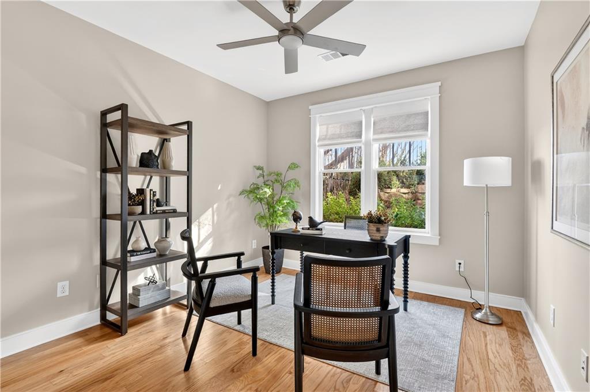
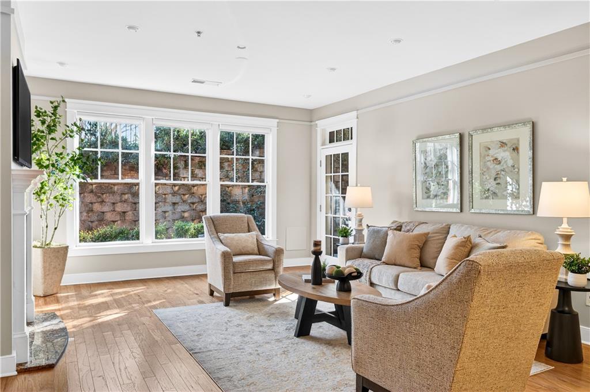
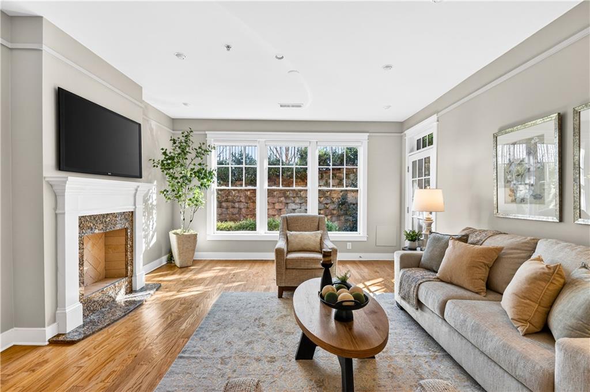
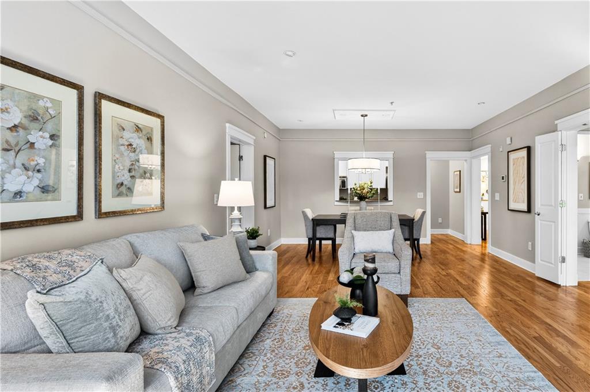
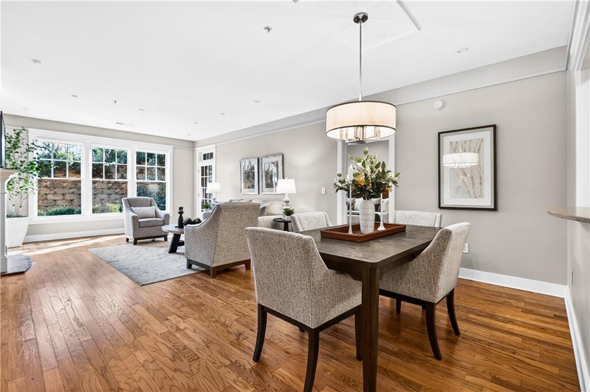
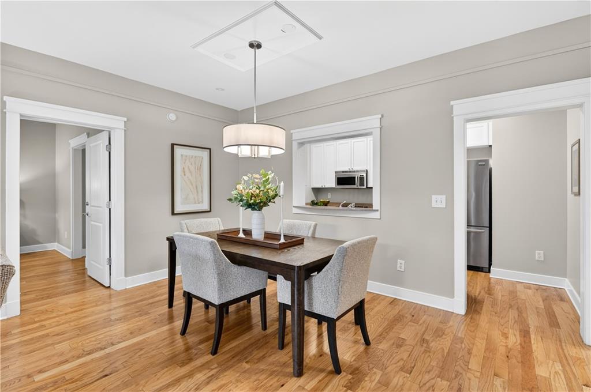
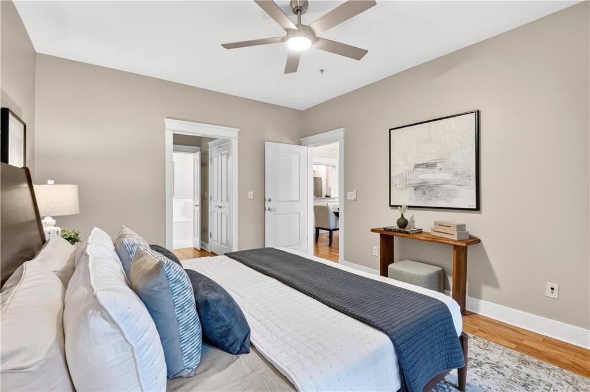
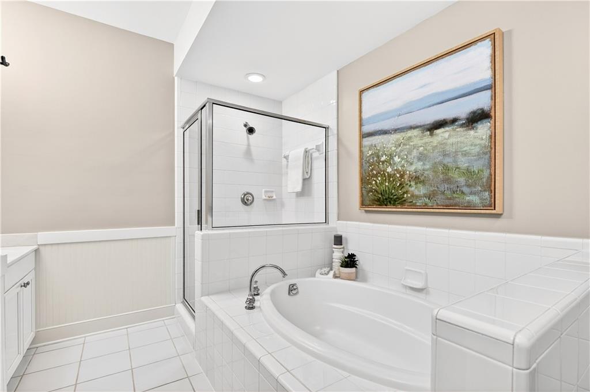
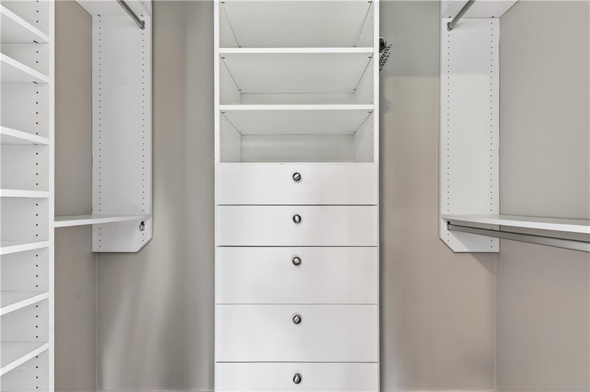
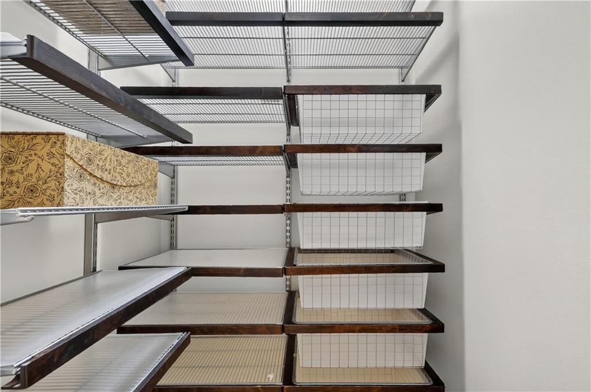
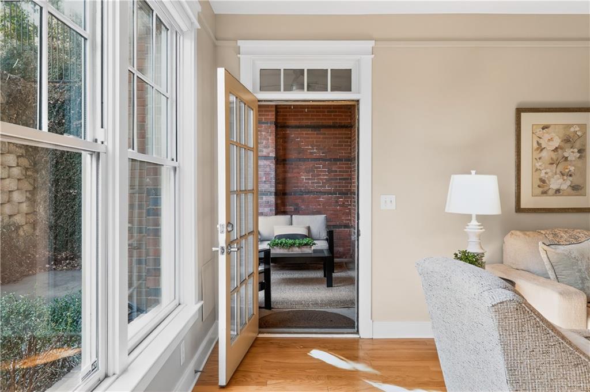
Designed for comfortable one-level living, this move-in ready condo features high ceilings, hardwood floors throughout, and walls of windows that fill the spacious living area with natural light. Fresh interior paint, updated lighting, custom window shades, and thoughtful finishes create a clean, polished look that appeals to today's buyers seeking low-maintenance, turnkey living. Both bedrooms feature custom closets providing excellent storage.
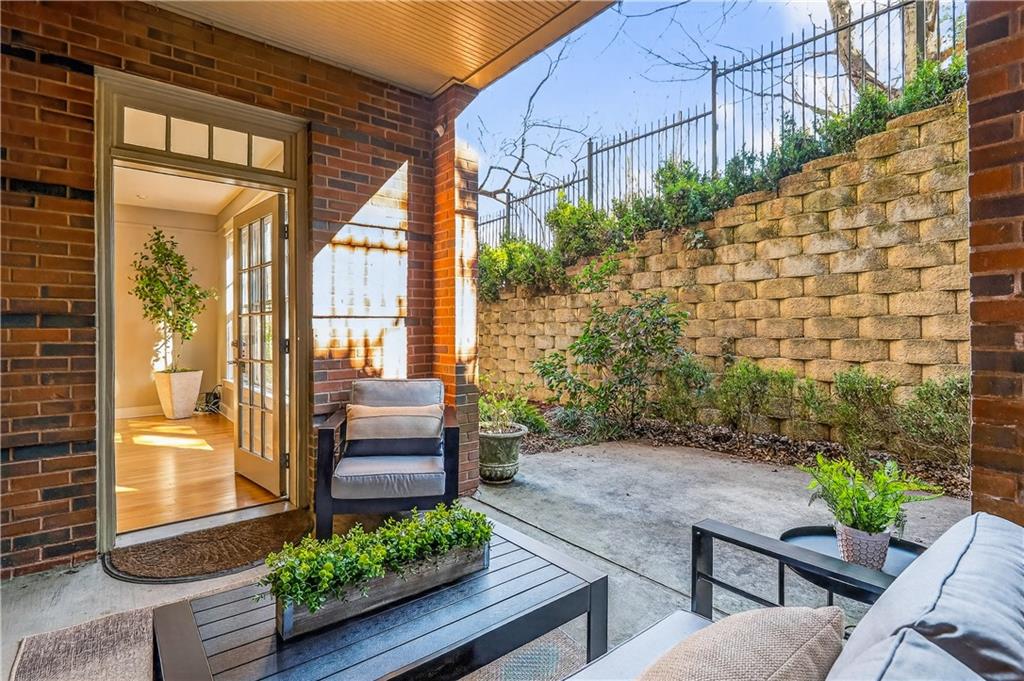
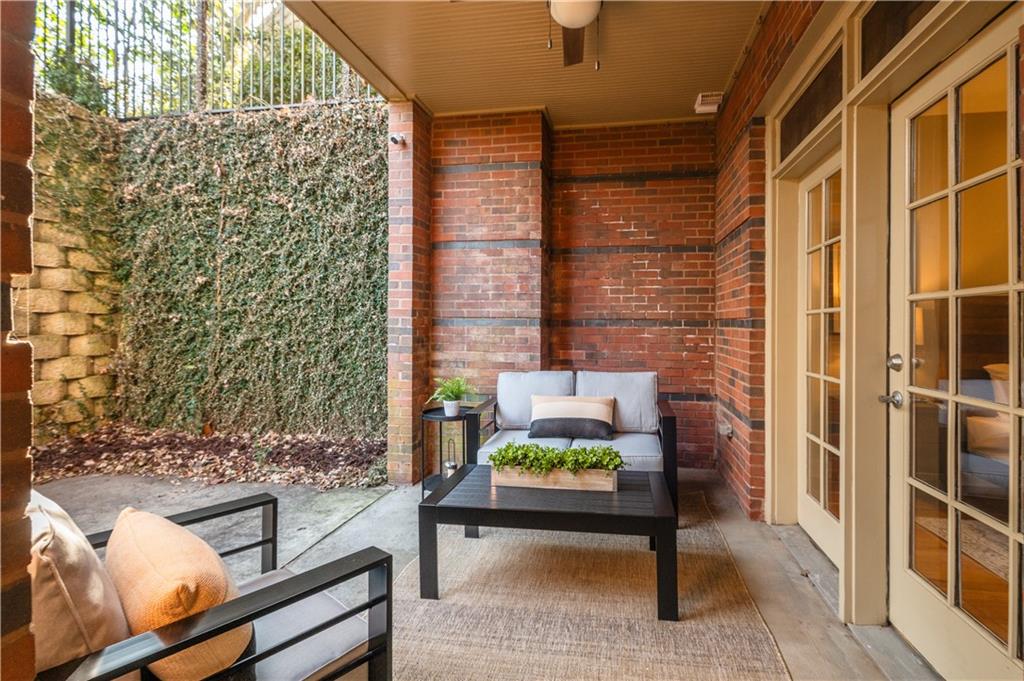
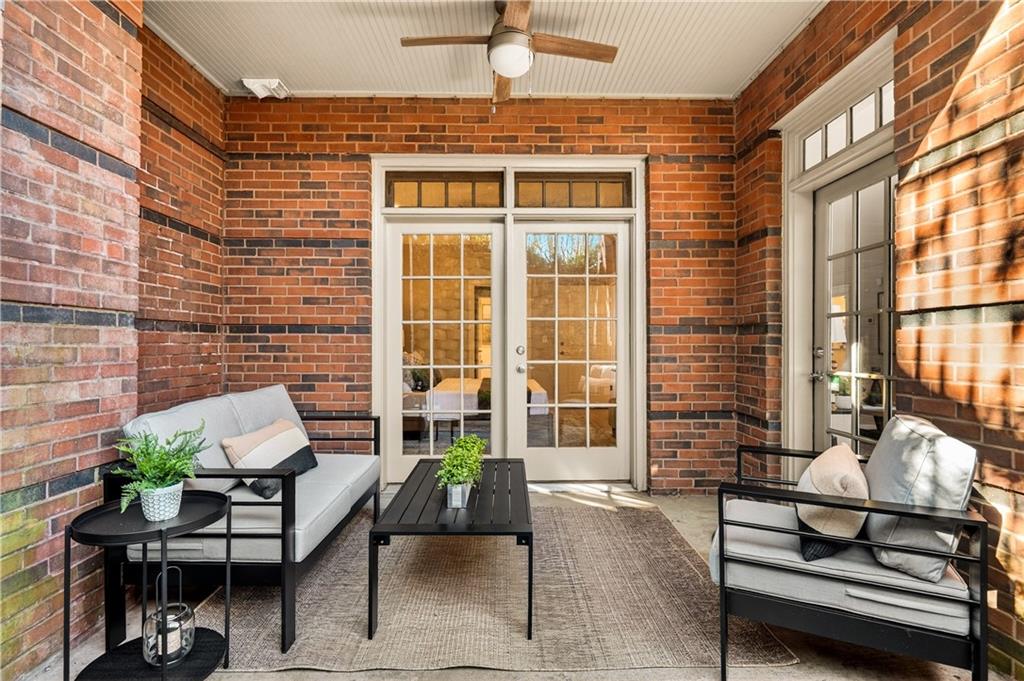
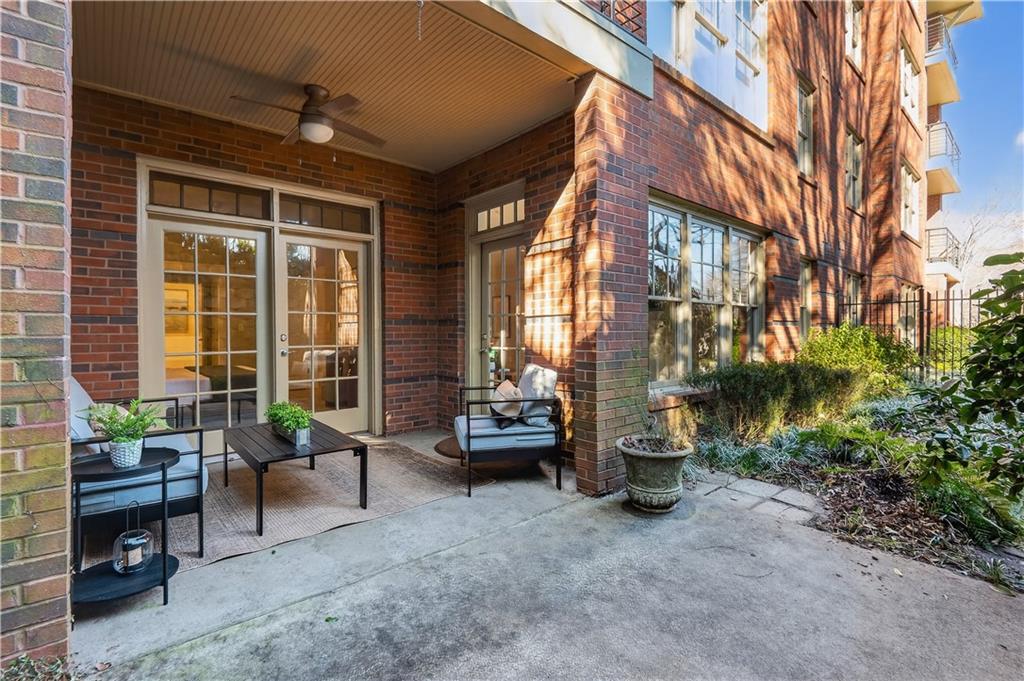
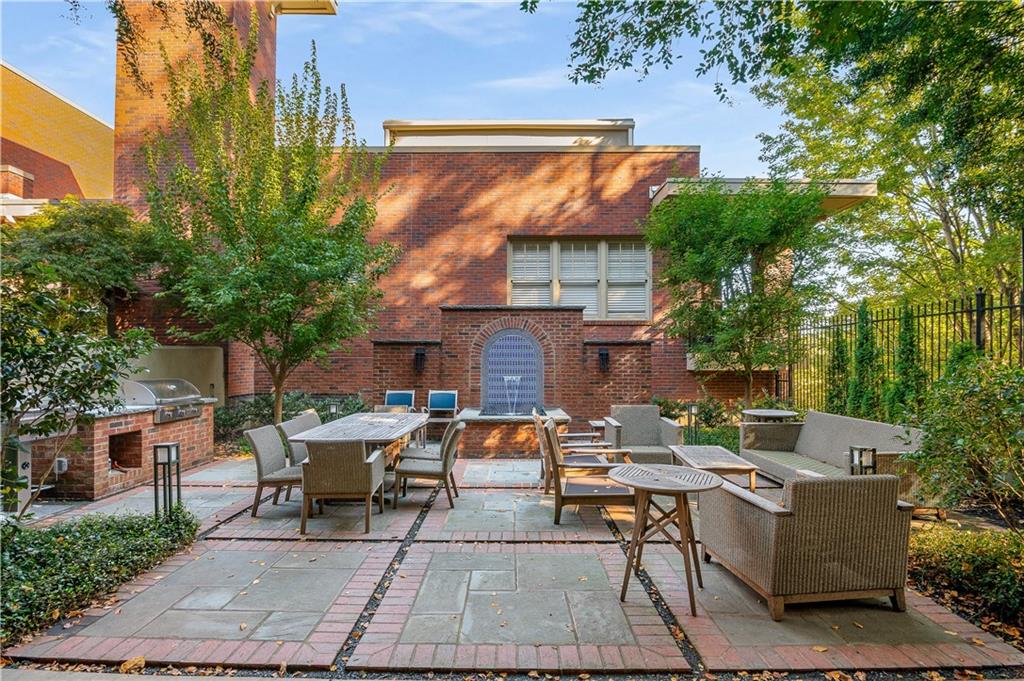
One of the most distinctive features is the covered patio and private, fenced courtyard - a rare amenity in Midtown condos. This outdoor space offers easy, convenient and secure access for dog owners and, with immediate access to Piedmont Park and surrounding green space, this setting is ideal for those who value a truly dog-friendly lifestyle. .
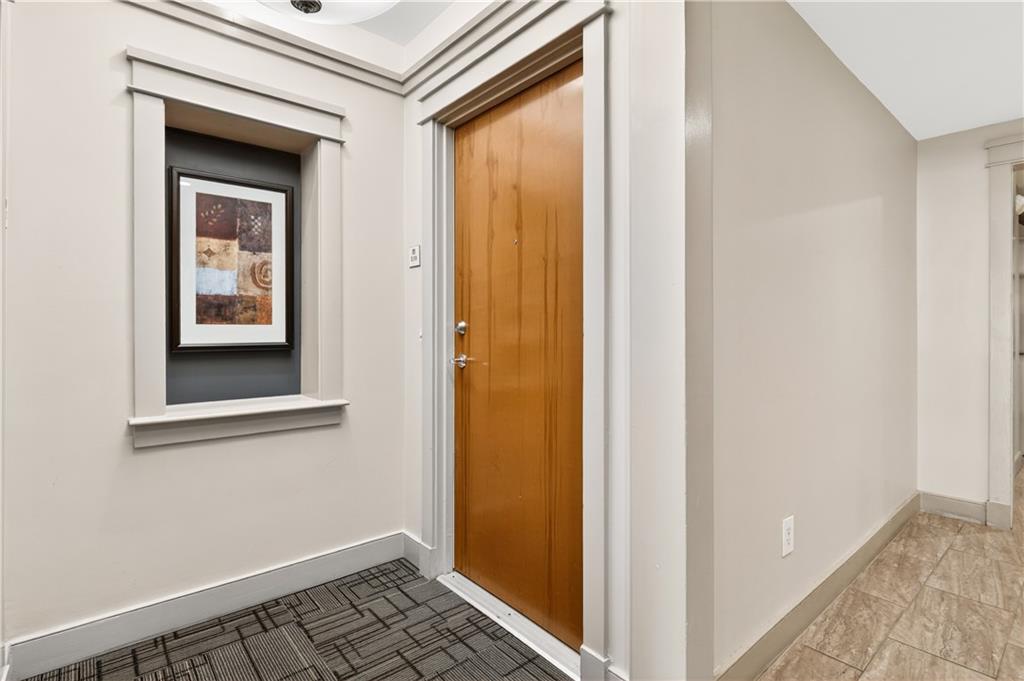
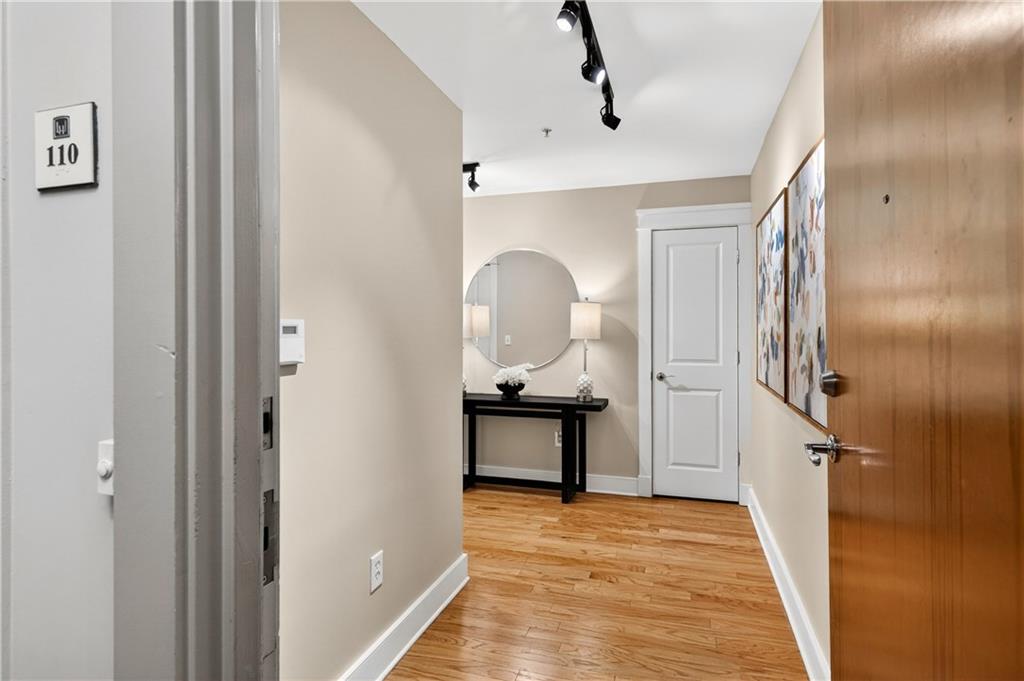
Additional highlights include direct access to secure parking, ground-level entry with no stairs, and an easy, accessible layout that is well-suited for any lifestyle.
So, get your bike ready for the Beltline. Your running shoes for the park. Your appetite for great dining. And carpe diem!

2
beds

2
baths

1,388 Sq.Ft. LIVING AREA

1,389.56 Sq.Ft. lot

Laura Dew

Laura Dew

Features & Amenities

Interior

  • total bedrooms2
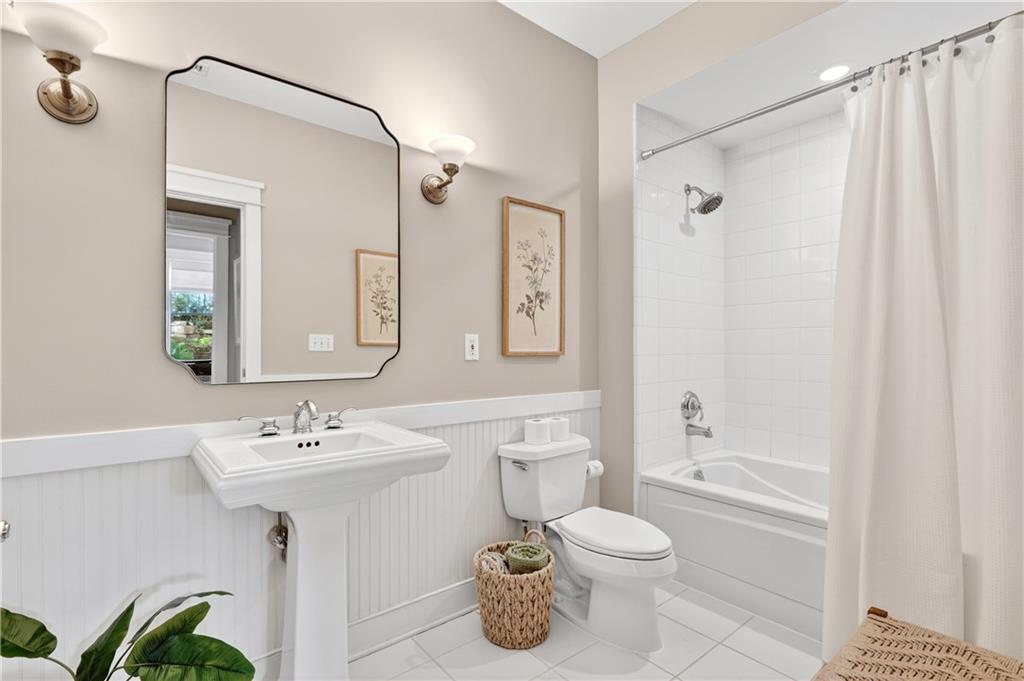
  • Total bathrooms2
  • full bathrooms2
  • Laundry room In Hall, Laundry Room, Main Level
  • Flooring Hardwood, Tile
  • Fireplace Decorative
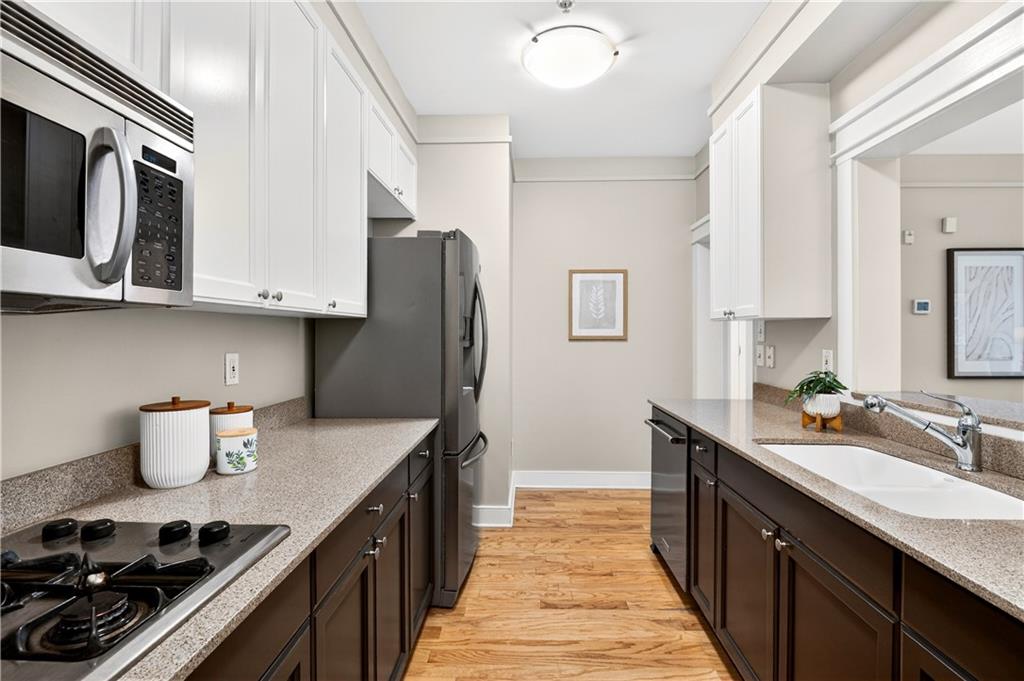
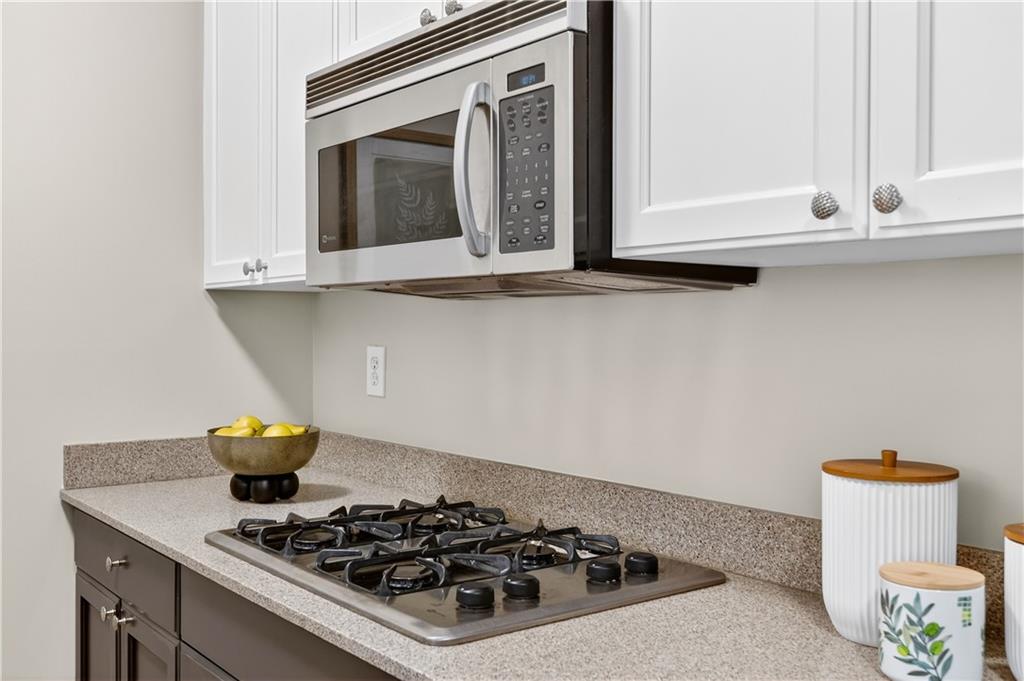
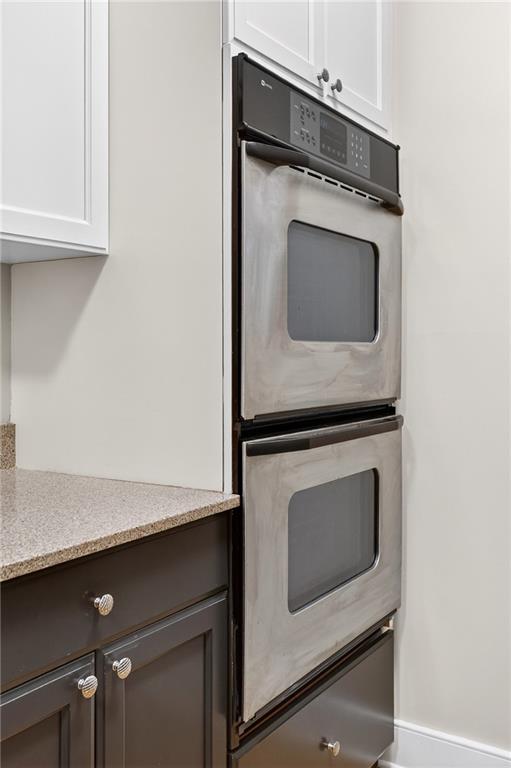
  • APPLIANCES Dishwasher, Disposal, Double Oven, Electric Water Heater, Gas Cooktop, Microwave, Refrigerator, Other
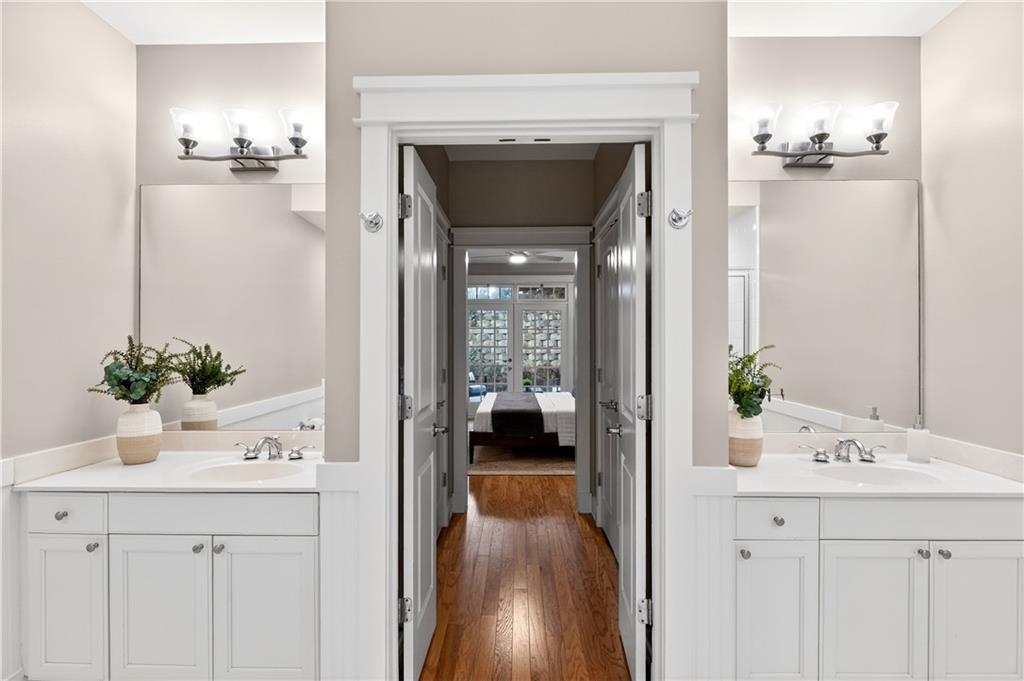
  • other interior Features Double Vanity, Entrance Foyer, High Ceilings 9 ft Main, High Speed Internet, His and Hers Closets, Low Flow Plumbing Fixtures, Recessed Lighting, Track Lighting, Walk-In Closet(s), Other

Area & Lot

  • Status Sold
  • Date Sold March 4, 2026
  • Living Area1,388 Sq.Ft.
  • Total Area1,388 Sq.Ft.
  • Lot Area1,389.56 Sq.Ft.
  • MLS® ID7716489
  • TypeCondo
  • YEAR BUILT2002
  • Architecture StylesGarden (1 Level), Traditional
  • Water FrontageNone
  • View DescriptionOther
  • Elementary SchoolVirginia-Highland
  • Middle SchoolDavid T Howard
  • High SchoolMidtown

Exterior

  • STORIES1
  • Garage Space2.0
  • water SourcePublic
  • utilitiesCable Available, Electricity Available, Natural Gas Available, Phone Available, Sewer Available, Underground Utilities, Water Available
  • PoolNone
  • roofOther
  • lot featuresLevel, Other
  • parkingAssigned, Covered, Deeded, Garage, Kitchen Level
  • HEAT TYPECentral, Electric
  • AIR CONDITIONINGCeiling Fan(s), Central Air
  • sewerPublic Sewer
  • SubstructureConcrete Perimeter
  • Disability FeaturesNone
  • security FeaturesCarbon Monoxide Detector(s), Key Card Entry, Secured Garage/Parking, Security System Owned, Smoke Detector(s)
  • Green featuresNone
  • other exterior FeaturesCourtyard, Other

Financial

  • Sales Price$633,000
  • Real Estate Tax $7,724/yr
  • HOA $791/mo

Work With Laura

With 23+ years of experience and $330M+ in sales, Laura Dew delivers expert guidance, strong negotiation, and personalized service backed by deep Atlanta market knowledge and Sotheby’s global reach.


Ready to make your next move? Let’s talk.

Follow Me on Instagram