211 Colonial Homes Drive NW Unit 1401
SEE ALL PHOTOS
211 Colonial Homes Drive NW Unit 1401
Bought with Molly Slesnick with EXP Realty, LLC. and Listed by Laura Dew with Atlanta Fine Homes Sotheby's International  404-874-0300
Sold

211 Colonial Homes Drive NW Unit 1401

211 Colonial Homes Drive NW Unit 1401, Atlanta, GA 30309

$650,000
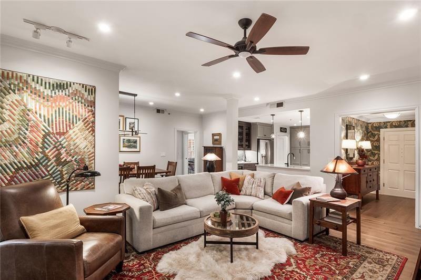
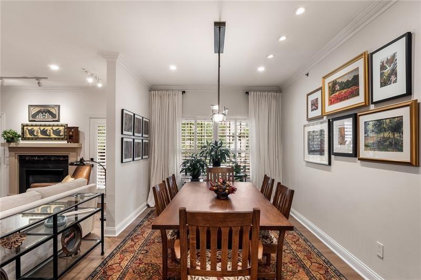
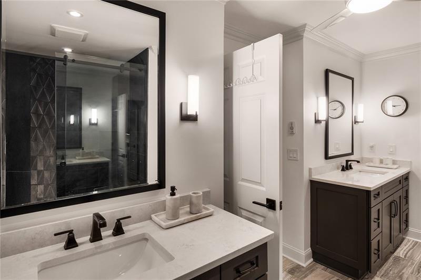
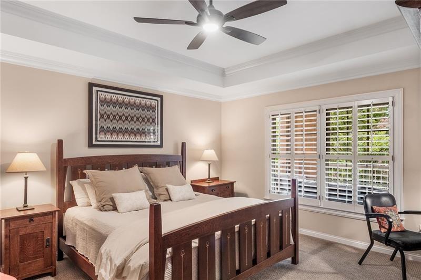
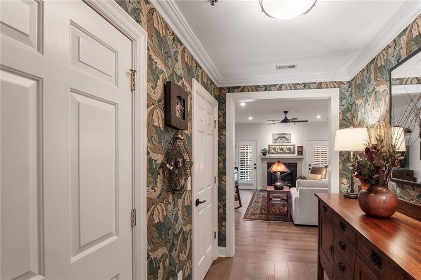
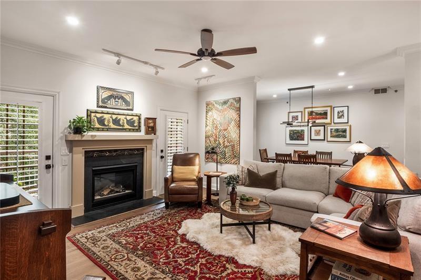
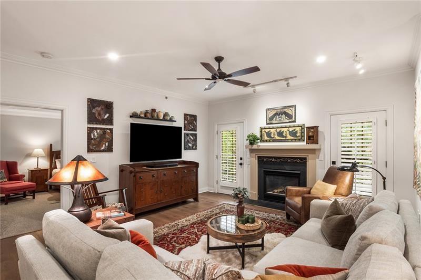
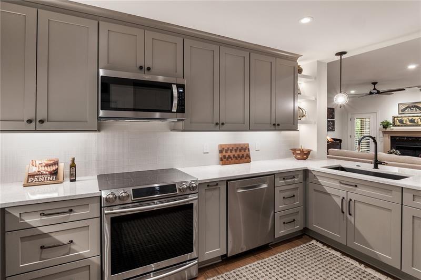
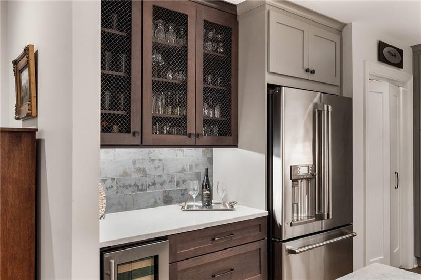
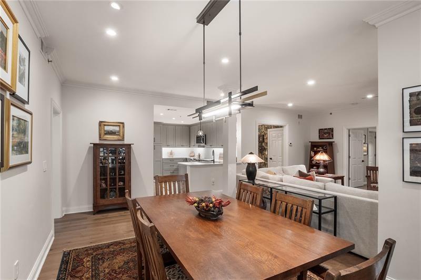
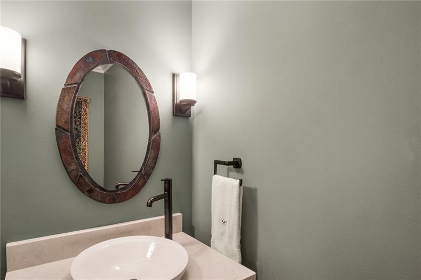
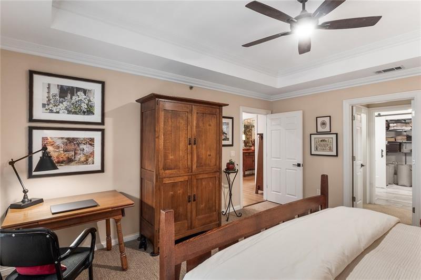
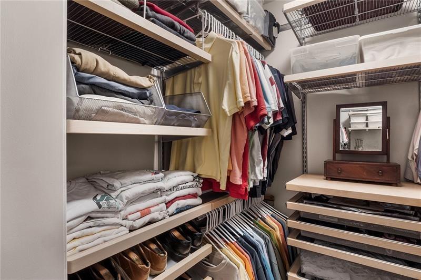
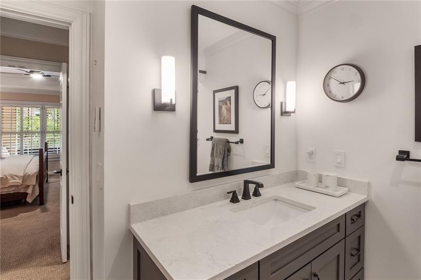
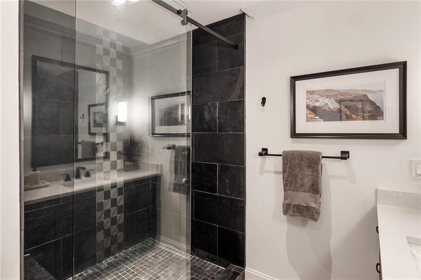
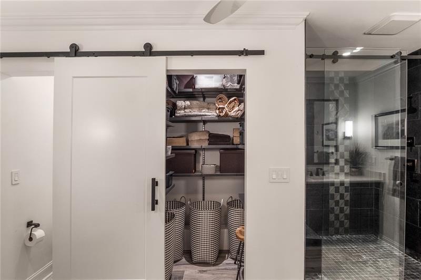
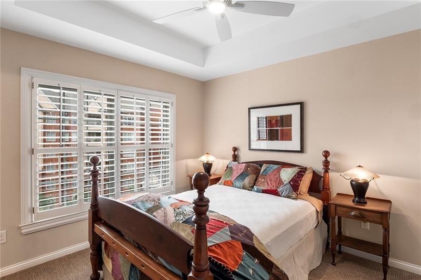
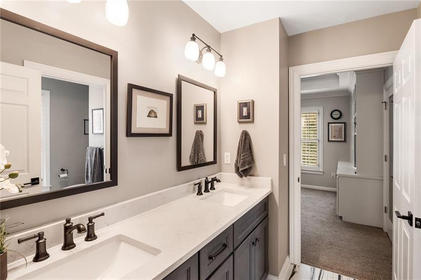
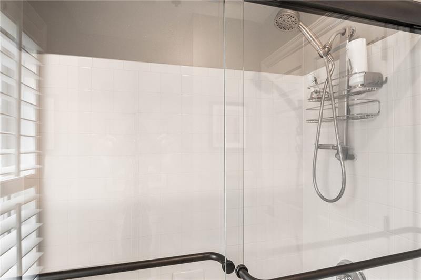
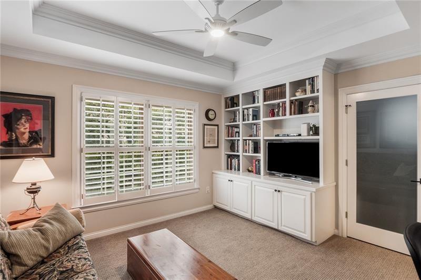
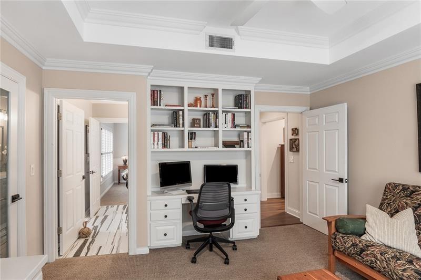
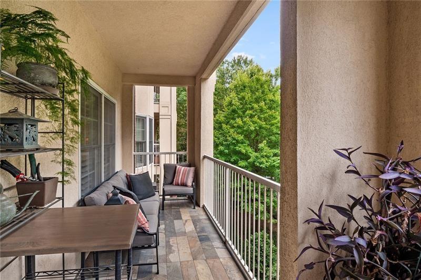
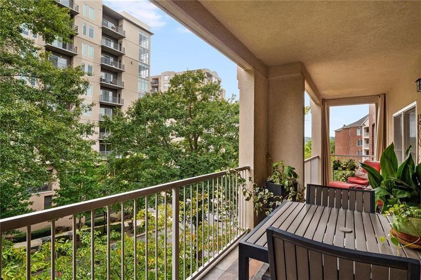
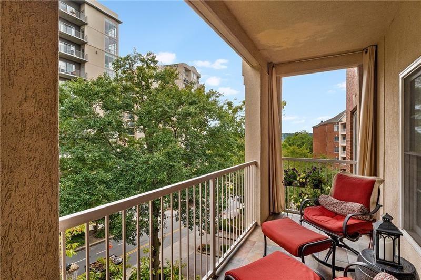
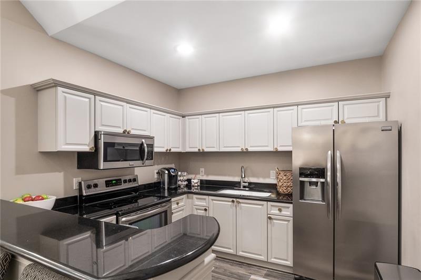
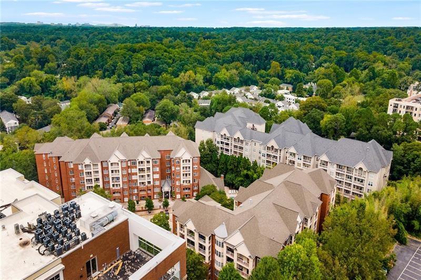
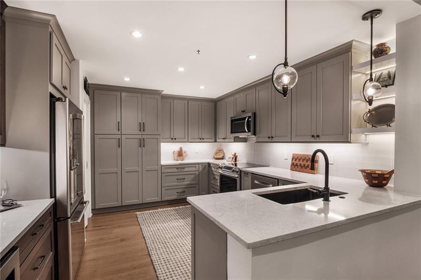
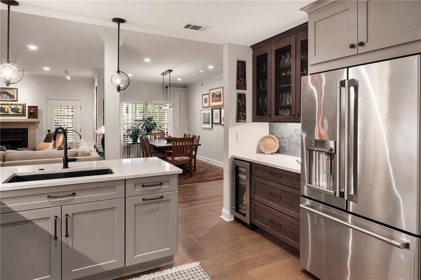
** This community is WARRANTABLE, and qualified buyers may obtain CONVENTIONAL FINANCING! ** This stunning recently renovated condo is MOVE- IN READY! Spacious open concept floorplan with practical improvements and well-thought-out features throughout include premium lighting and custom storage. The heart of the home is the gourmet kitchen with chic finishes and design showcasing custom cabinets with pull-out drawers, a dry bar with beverage cooler and a view to the dining and living area, ideal for entertaining. The fireside great room is a perfect gathering space and has direct access to the oversized balcony with tree-lined view. The primary bedroom has an elegant tray ceiling and luxurious bath suite featuring two closets with Elfa systems, a large stall shower, dual vanities with quartz countertops and a linen closet with barn door (that is plumbed and can host a bathtub if preferred!). On the other wing of the home you can find two additional bedrooms (one currently being used as an office/den) and a large Jack and Jill bath.
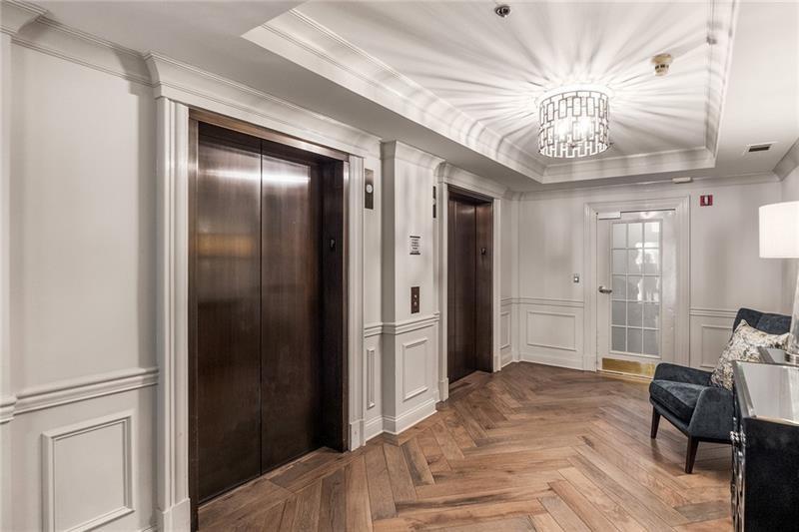
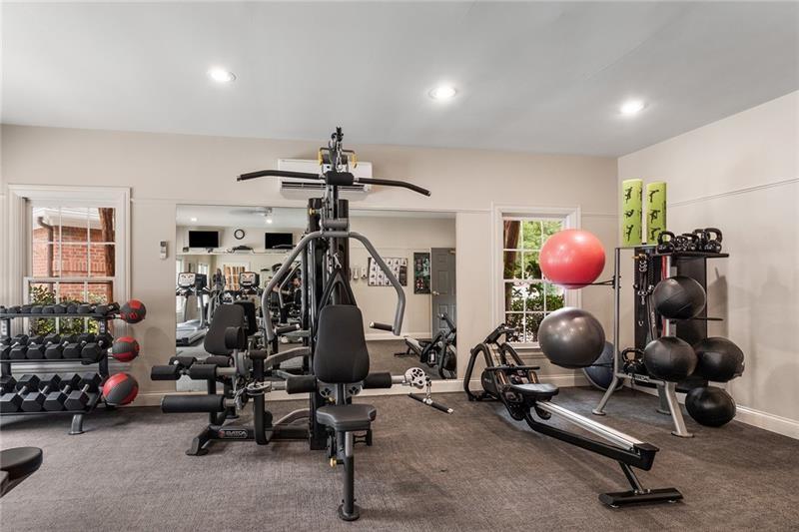
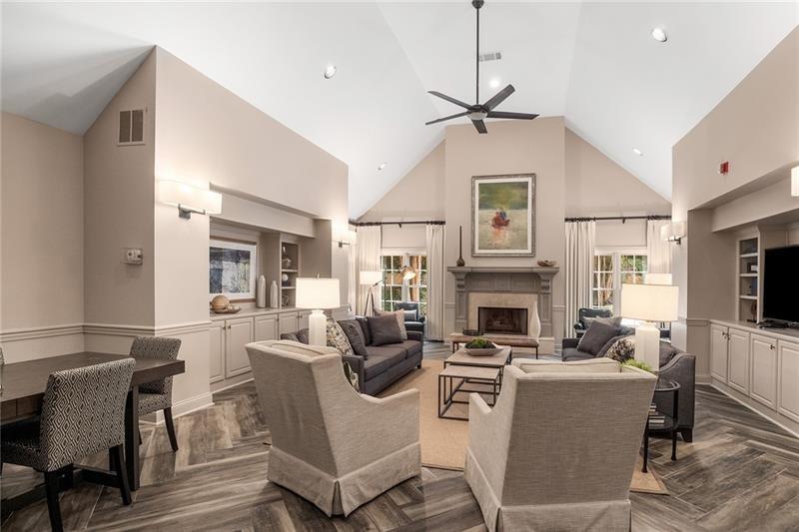
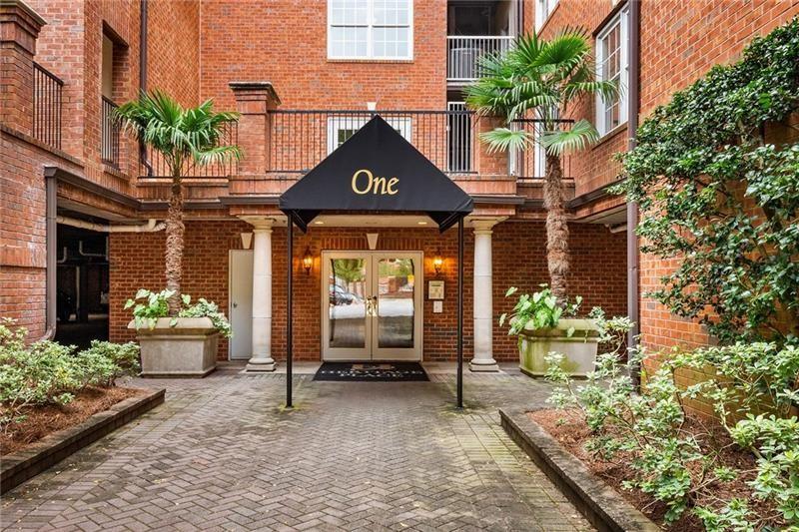
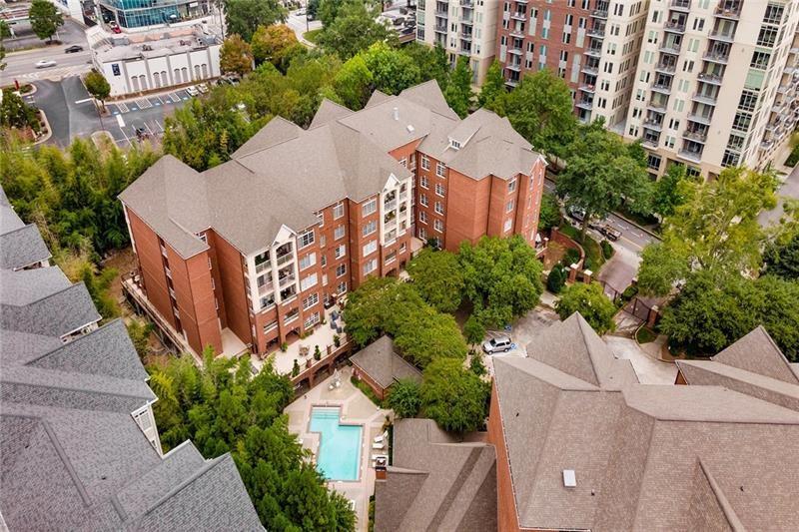
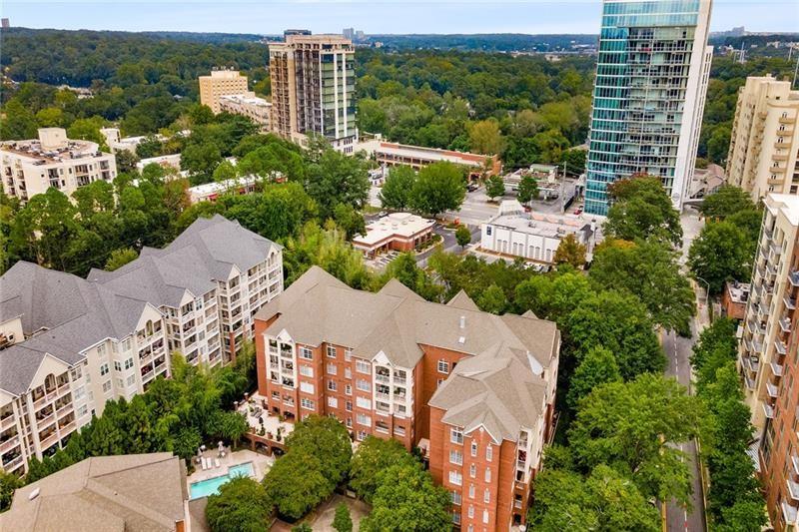
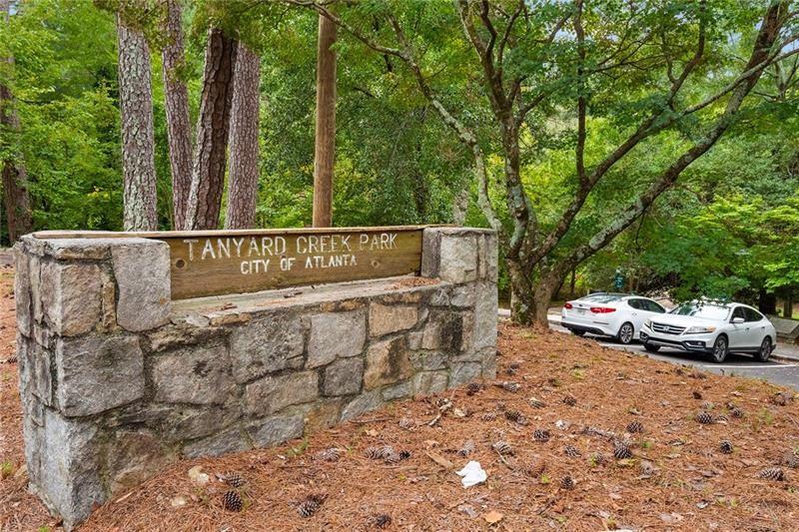
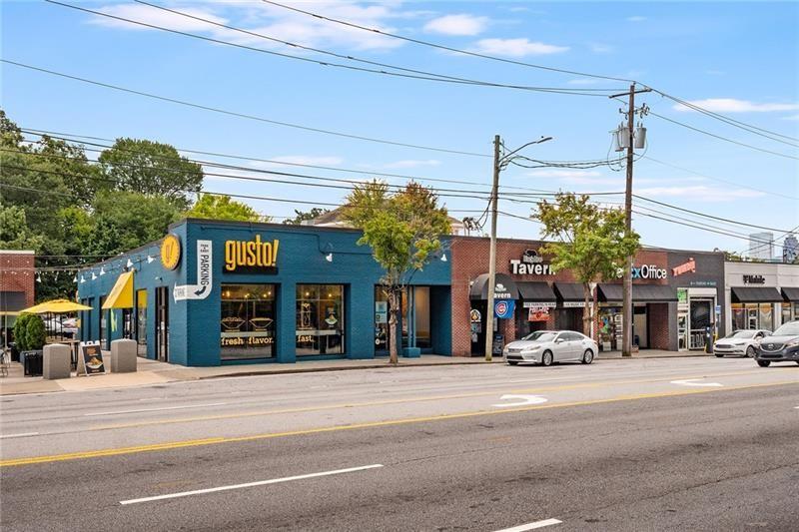
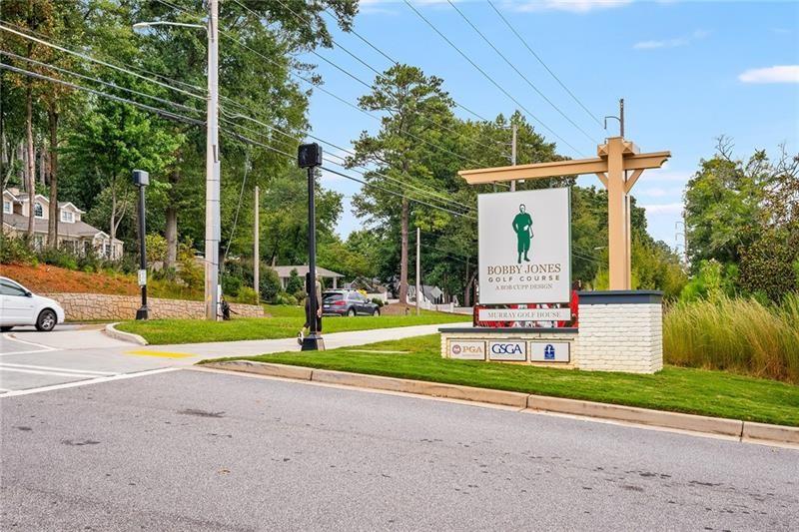
Heritage Place is the epitome of the urban suburban lifestyle. It's a well-established, gated, secure community with direct access to all that Buckhead and Midtown have to offer. The Atlanta Beltline is a quick jaunt down the street from your front door and for active residents offers incredible walking trails, golf at Bobby Jones, tennis at Bitsy Grant and dining with a view. For those looking for a little culture, the Woodruff Art Center, High Museum and Fox Theatre are right around the corner in Midtown. Commuters will appreciate the convenient access to all the major interstates and thoroughfares, Piedmont Hospital, Shepherd Spinal Center, and business districts. And whether you're a foodie or just want to indulge in excellent casual cuisine, some of the most highly rated eateries for any palate are right at your fingertips. Heritage Place fosters a supportive community and a comfortable environment for all lifestyles. Connect with friends in the recently renovated community room, get healthy in the fitness center with new equipment and relax by the salt-water pool.
3
beds

3
baths

1,937 Sq.Ft. LIVING AREA

1,916.64 Sq.Ft. lot

Laura Dew

Laura Dew

Features & Amenities

Interior

  • total bedrooms3
  • Total bathrooms3
  • full bathrooms2
  • half bathroom1
  • Laundry room Laundry Closet, Main Level
  • Flooring Carpet, Ceramic Tile, Hardwood
  • Fireplace Great Room
  • APPLIANCES Dishwasher, Disposal, Electric Oven, Electric Range, Gas Water Heater, Microwave, Refrigerator, Other
  • other interior Features Bookcases, Crown Molding, Double Vanity, Dry Bar, Entrance Foyer, His and Hers Closets, Low Flow Plumbing Fixtures, Recessed Lighting, Tray Ceiling(s), Walk-In Closet(s), Other

Area & Lot

  • Status Sold
  • Date Sold December 19, 2024
  • Living Area1,937 Sq.Ft.
  • Total Area1,937 Sq.Ft.
  • Lot Area1,916.64 Sq.Ft.
  • MLS® ID7443217
  • TypeCondo
  • YEAR BUILT1997
  • NeighborhoodBuckhead
  • Architecture StylesGarden (1 Level), Mid-Rise (up to 5 stories), Traditional
  • Water FrontageNone
  • View DescriptionOther
  • Elementary SchoolE. Rivers
  • Middle SchoolWillis A. Sutton
  • High SchoolNorth Atlanta

Exterior

  • STORIES1
  • Garage Space2.0
  • water SourcePublic
  • utilitiesCable Available, Electricity Available, Phone Available, Sewer Available, Water Available
  • PoolNone
  • roofComposition
  • lot featuresOther
  • parkingAssigned, Deeded, Garage
  • HEAT TYPENatural Gas
  • AIR CONDITIONINGCeiling Fan(s), Central Air, Other
  • sewerPublic Sewer
  • SubstructureNone
  • Disability FeaturesNone
  • security FeaturesSecured Garage/Parking, Security Gate, Smoke Detector(s)
  • Green featuresNone
  • other exterior FeaturesBalcony, None

Financial

  • Sales Price$650,000
  • Real Estate Tax $4,456/yr
  • HOA $1,031/mo
View Virtual Tour

Buckhead

Atlanta’s thriving residential and business district with upscale dining, shopping, and luxurious neighborhoods

Explore

Work With Laura

With 23+ years of experience and $330M+ in sales, Laura Dew delivers expert guidance, strong negotiation, and personalized service backed by deep Atlanta market knowledge and Sotheby’s global reach.


Ready to make your next move? Let’s talk.

Follow Me on Instagram