
20057 Windalier Way
20057 Windalier Way
20057 Windalier Way
20057 Windalier Way
20057 Windalier Way
20057 Windalier Way
20057 Windalier Way
20057 Windalier Way
20057 Windalier Way
20057 Windalier Way
20057 Windalier Way
20057 Windalier Way
20057 Windalier Way
20057 Windalier Way
20057 Windalier Way
20057 Windalier Way
20057 Windalier Way
20057 Windalier Way
20057 Windalier Way
20057 Windalier Way
20057 Windalier Way
20057 Windalier Way
20057 Windalier Way
20057 Windalier Way
20057 Windalier Way
20057 Windalier Way
20057 Windalier Way
20057 Windalier Way
20057 Windalier Way
20057 Windalier Way
20057 Windalier Way
20057 Windalier Way
20057 Windalier Way
20057 Windalier Way
20057 Windalier Way
20057 Windalier Way
20057 Windalier Way
20057 Windalier Way
20057 Windalier Way
20057 Windalier Way
20057 Windalier Way
20057 Windalier Way
20057 Windalier Way
20057 Windalier Way
20057 Windalier Way
20057 Windalier Way
20057 Windalier Way
20057 Windalier Way
20057 Windalier Way
20057 Windalier Way
20057 Windalier Way
20057 Windalier Way
20057 Windalier Way
20057 Windalier Way
20057 Windalier Way
20057 Windalier Way
20057 Windalier Way
20057 Windalier Way
20057 Windalier Way
20057 Windalier Way
20057 Windalier Way
20057 Windalier Way
20057 Windalier Way
20057 Windalier Way
20057 Windalier Way
20057 Windalier Way
20057 Windalier Way
20057 Windalier Way
20057 Windalier Way
20057 Windalier Way
SEE ALL PHOTOS
20057 Windalier Way
20057 Windalier Way
20057 Windalier Way
20057 Windalier Way
20057 Windalier Way
20057 Windalier Way
20057 Windalier Way
20057 Windalier Way
20057 Windalier Way
20057 Windalier Way
20057 Windalier Way
20057 Windalier Way
20057 Windalier Way
20057 Windalier Way
20057 Windalier Way
20057 Windalier Way
20057 Windalier Way
20057 Windalier Way
20057 Windalier Way
20057 Windalier Way
20057 Windalier Way
20057 Windalier Way
20057 Windalier Way
20057 Windalier Way
20057 Windalier Way
20057 Windalier Way
20057 Windalier Way
20057 Windalier Way
20057 Windalier Way
20057 Windalier Way
20057 Windalier Way
20057 Windalier Way
20057 Windalier Way
20057 Windalier Way
20057 Windalier Way
20057 Windalier Way
20057 Windalier Way
20057 Windalier Way
20057 Windalier Way
20057 Windalier Way
20057 Windalier Way
20057 Windalier Way
20057 Windalier Way
20057 Windalier Way
20057 Windalier Way
20057 Windalier Way
20057 Windalier Way
20057 Windalier Way
20057 Windalier Way
20057 Windalier Way
20057 Windalier Way
20057 Windalier Way
20057 Windalier Way
20057 Windalier Way
20057 Windalier Way
20057 Windalier Way
20057 Windalier Way
20057 Windalier Way
20057 Windalier Way
20057 Windalier Way
20057 Windalier Way
20057 Windalier Way
20057 Windalier Way
20057 Windalier Way
20057 Windalier Way
20057 Windalier Way
20057 Windalier Way
20057 Windalier Way
20057 Windalier Way
20057 Windalier Way
Bought with Laura Dew with Atlanta Fine Homes Sotheby's International and Listed by Susi Salhaney with Salhaney Real Estate Group, LLC  770-598-6057
Sold

20057 Windalier Way

20057 Windalier Way, Roswell, GA 30076

$630,000
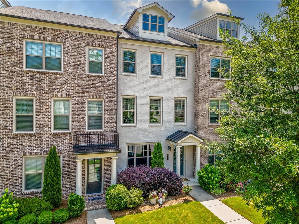
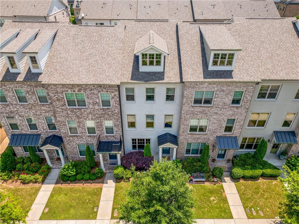
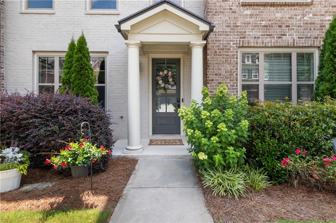
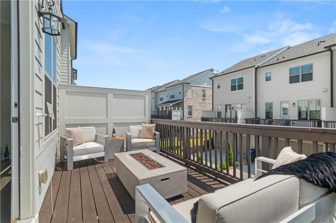
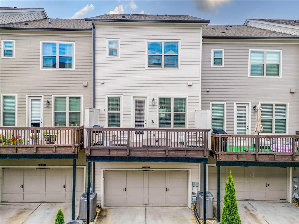
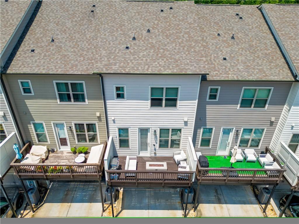
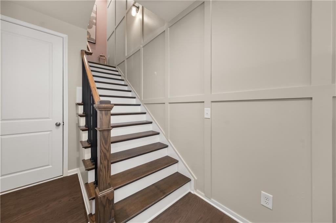
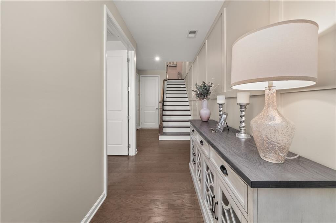
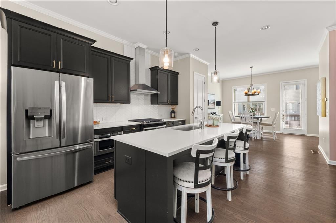
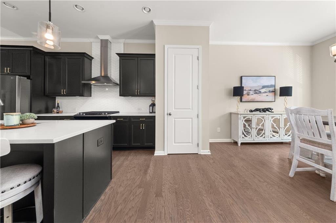
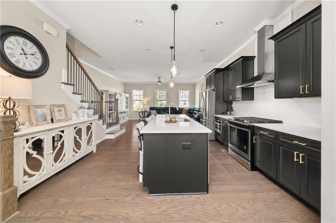
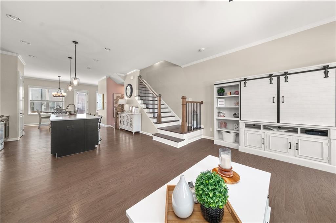
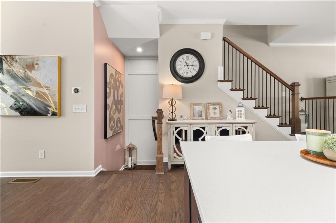
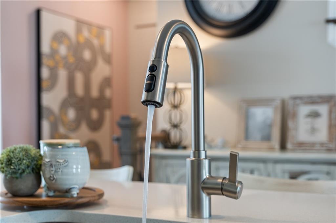
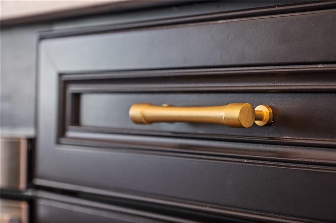
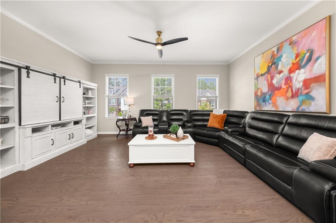
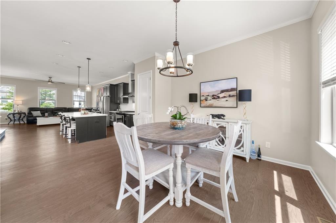
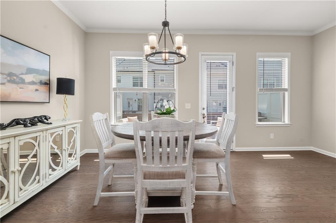
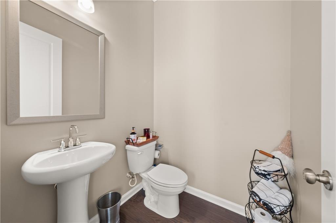
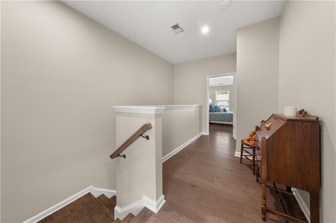
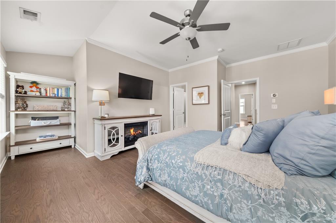
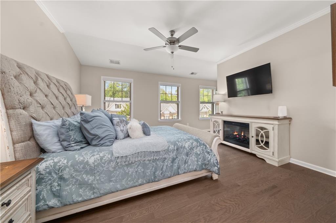
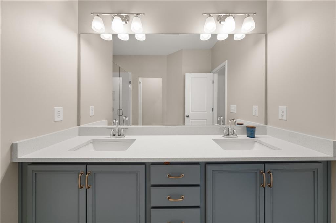
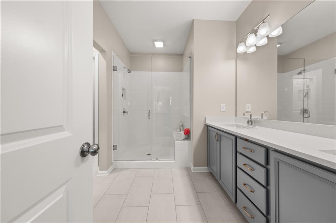
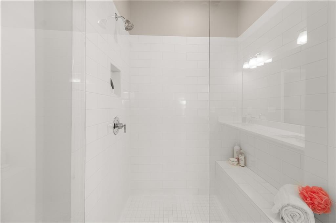
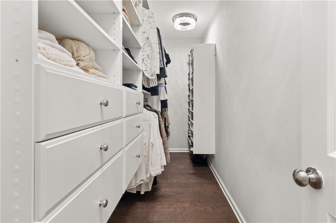
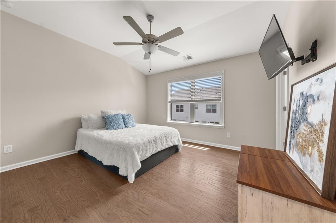
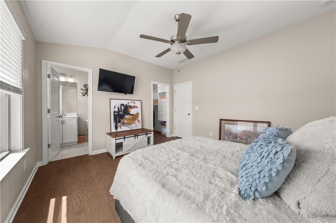
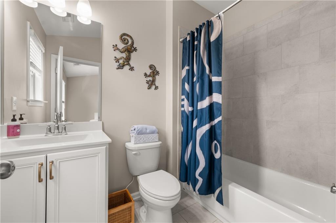
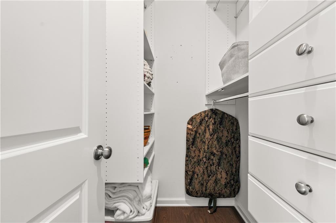
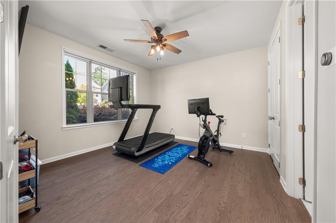
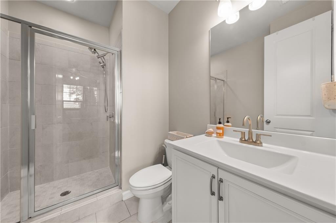
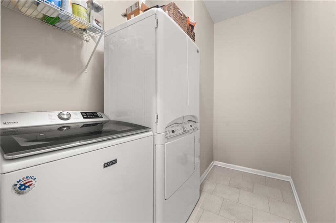
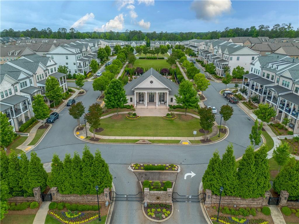
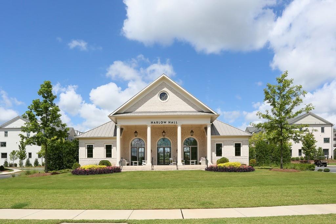
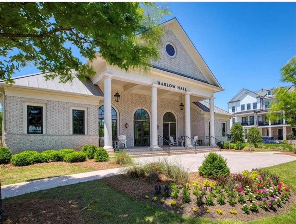
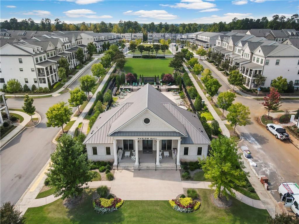
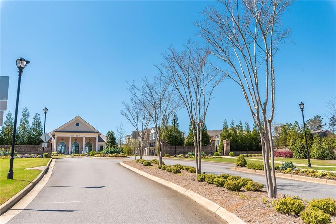
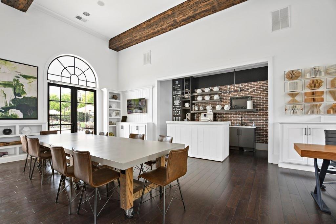
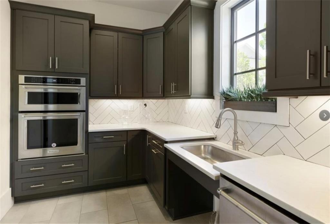
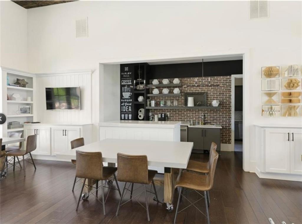
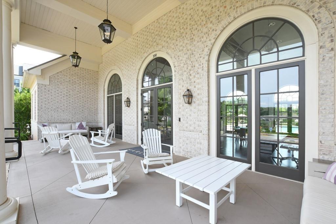
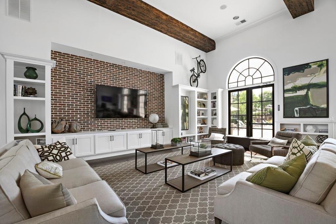
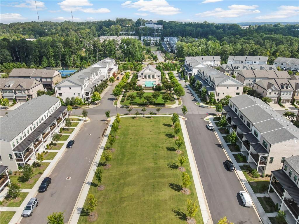
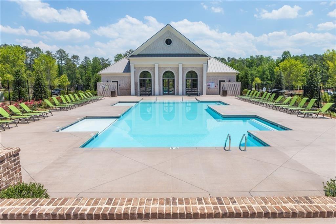
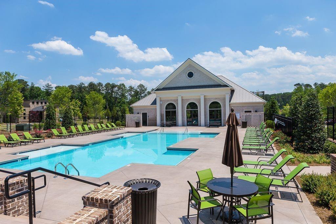
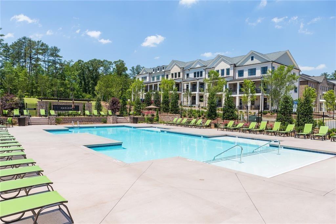
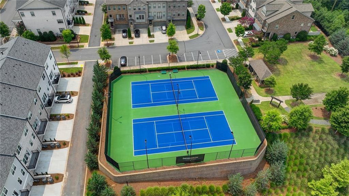
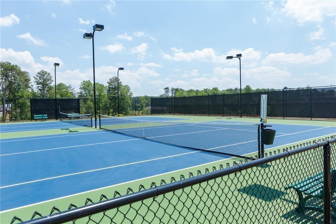
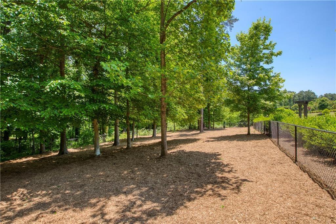
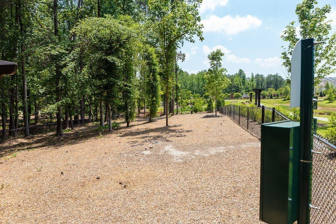
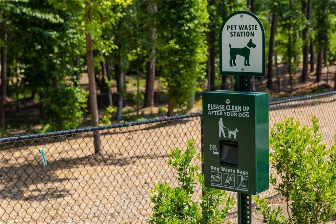
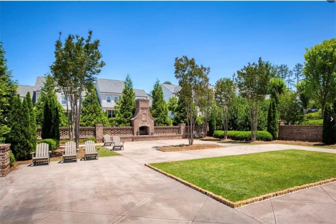
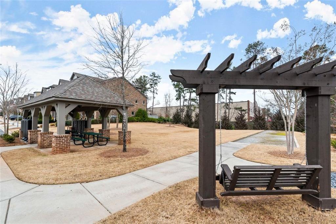
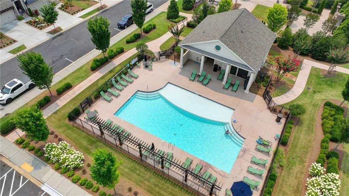
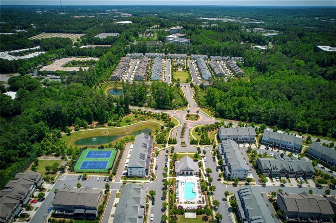
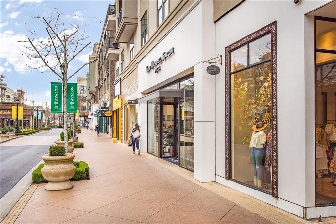
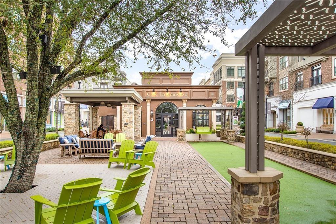
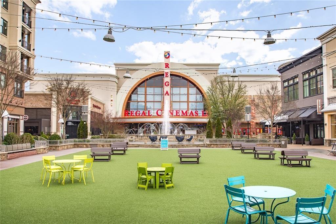
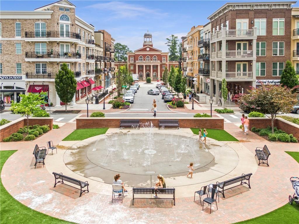
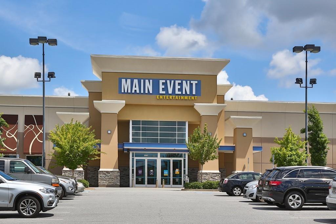
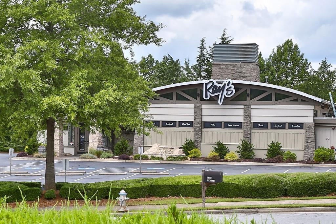
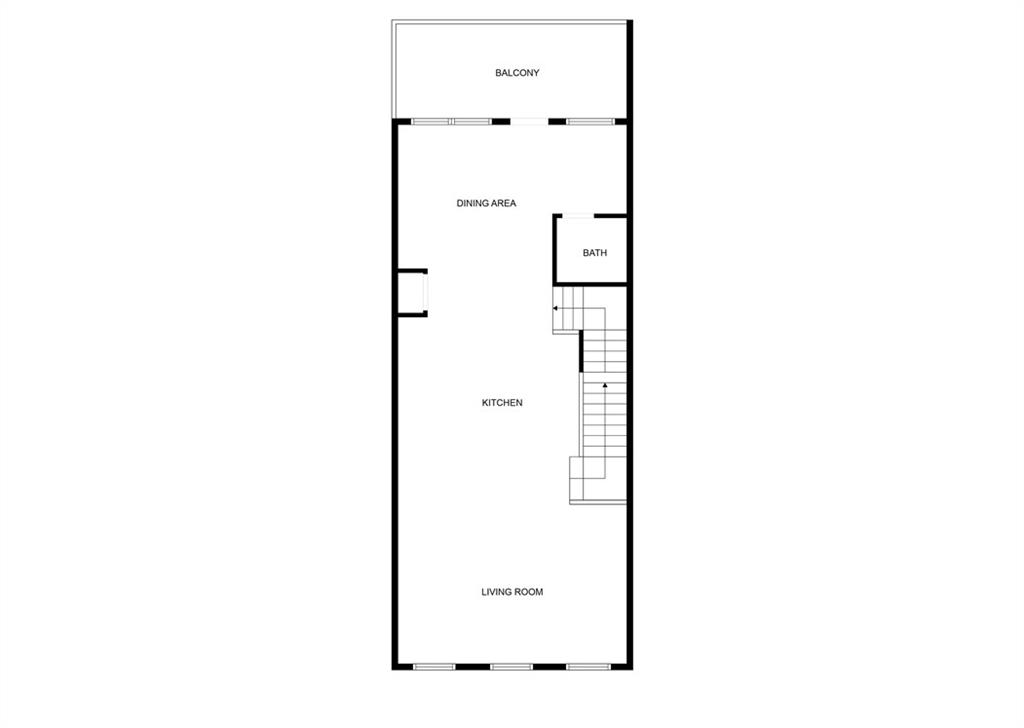
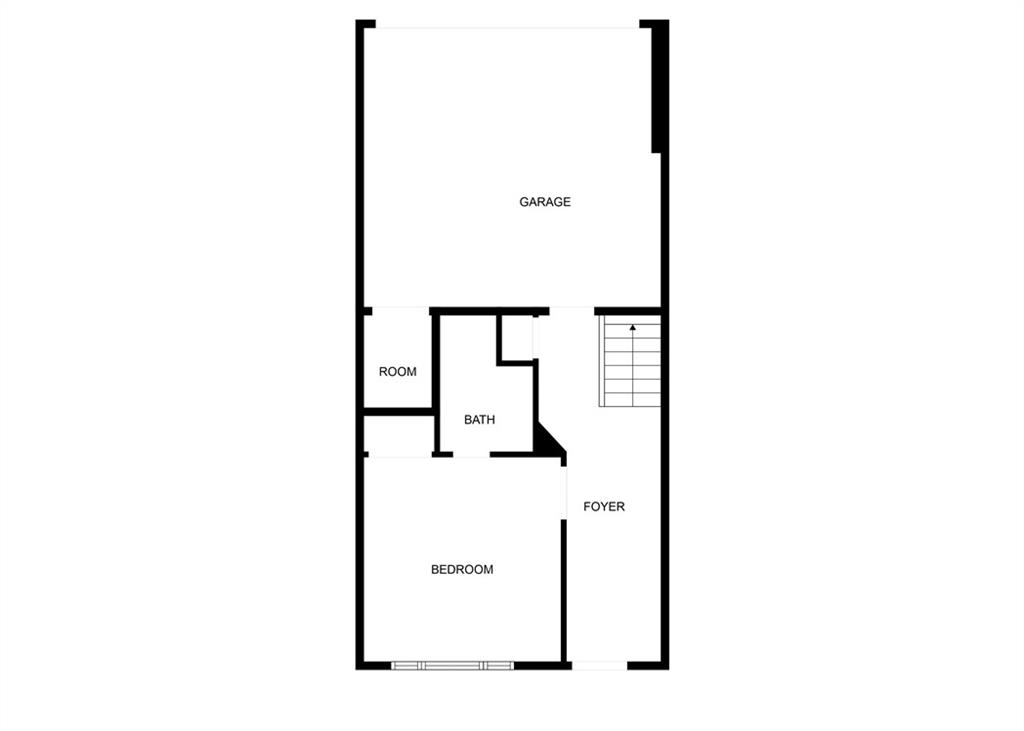
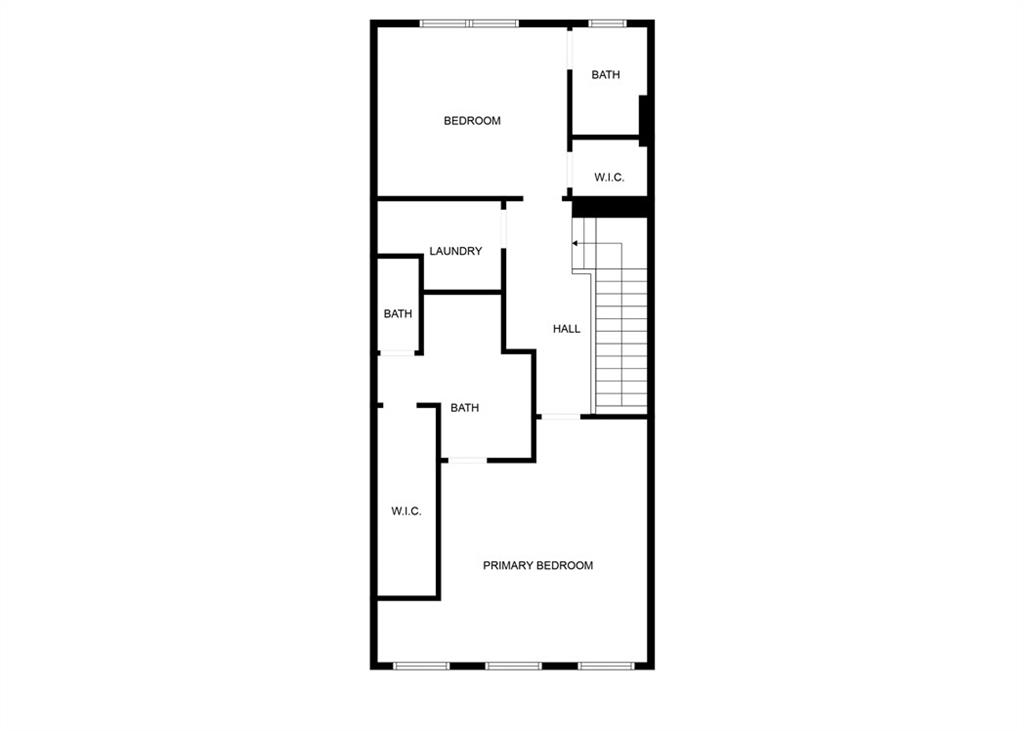
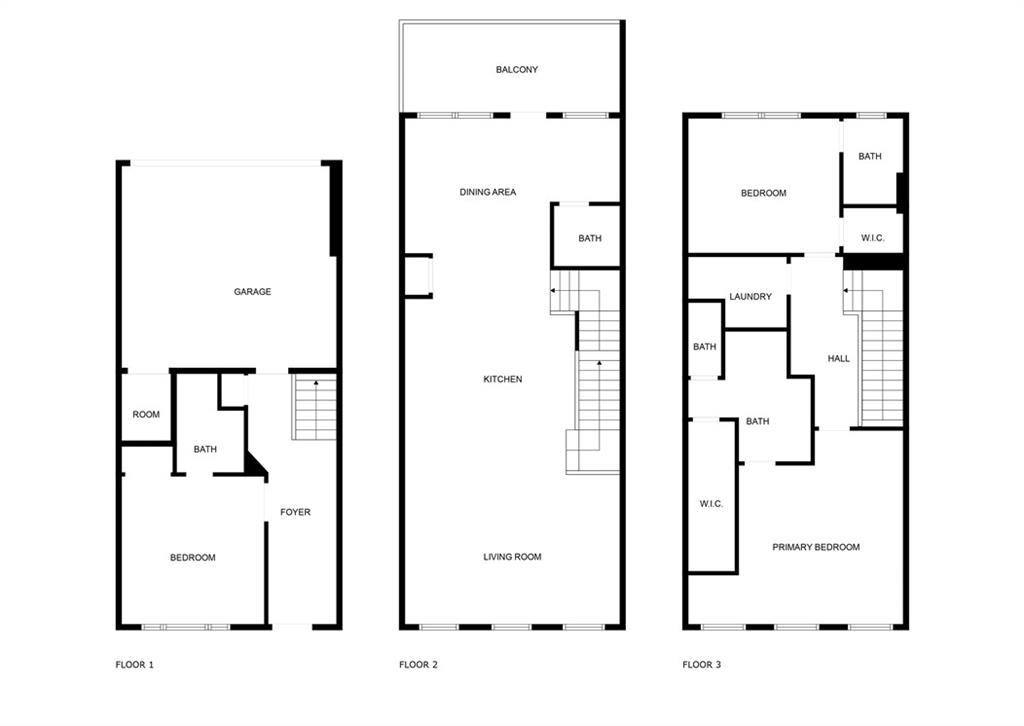
This Richmond plan is in a premier building with NO busy roads or power lines. FRESH interior paint & trim. FAB upgrades! This home offers the perfect blend of style, space, & modern luxury. The Chef's kitchen is designed to impress. An oversized island seats 4, custom cabinetry, stainless appliances, built-in micro drawer, gas range/sleek vent hood, pull-out trash cabinet, upgraded hardware & new faucet. The open-concept main level offers a spacious family & formal dining area with a with a private sitting area. The primary bedroom is spacious and has a luxurious en-suite bath with dual vanities (new quartz c-tops) custom closet & a spacious laundry room. A second bed up with its own private bath. The entry level boasts a 3rd bedroom, office or exercise with a new custom closet & full bath. Smart lighting (including recessed lights, pendant fixtures, and chandelier) enhances the entire main floor. Additional highlights include a 2-car garage, 2 water heaters, dual-zoned HVAC systems & 3 NEST Thermostats. Custom blinds throughout, a motorized/blackout shade in the lower bed, new dining chandelier, new kitchen pendant lights, new fam ceiling fan, new sconces in stairwells, new primary closet lights, and a ring camera/doorbell on the front door. Harlow offers an exceptional lifestyle with access to two swimming pools, tennis and pickleball courts, a dog park, green spaces, and a full clubhouse equipped with a kitchen, meeting room, lounge, large screen TV, coffee bar, a community garden, and much more. From pool parties to wine tastings, golf outings, and music events, the vibrant social calendar adds an extra layer of enjoyment. Unbeatable Location: Just a 5-minute walk to Ameris Bank Amphitheatre and minutes from North Point Mall, GA-400, Avalon, top-rated schools, movie theaters, hospitals, Topgolf, and more. Whether you're enjoying local entertainment or commuting, everything is at your fingertips. Experience the comfort of a single-family home with the ease of townhome living. Energy-efficient with surprisingly low utility costs--and an amazing community to match.

3
beds

4
baths

2,025 Sq.Ft. LIVING AREA

1,873.08 Sq.Ft. lot

Laura Dew

Laura Dew

Features & Amenities

Interior

  • total bedrooms3
  • Total bathrooms4
  • full bathrooms3
  • half bathroom1
  • Laundry room Laundry Room, Upper Level
  • Flooring Ceramic Tile, Hardwood
  • Fireplace None
  • APPLIANCES Dishwasher, Disposal, Electric Water Heater, ENERGY STAR Qualified Appliances, Gas Cooktop, Gas Range, Microwave, Range Hood, Refrigerator, Self Cleaning Oven
  • other interior Features Crown Molding, High Ceilings 10 ft Main, High Speed Internet, Recessed Lighting, Walk-In Closet(s)

Area & Lot

  • Status Sold
  • Date Sold November 7, 2025
  • Living Area2,025 Sq.Ft.
  • Total Area2,025 Sq.Ft.
  • Lot Area1,873.08 Sq.Ft.
  • MLS® ID7628028
  • TypeTownhouse
  • YEAR BUILT2020
  • NeighborhoodRoswell
  • Architecture StylesTownhouse, Traditional
  • Water FrontageNone
  • View DescriptionOther
  • Elementary SchoolHembree Springs
  • Middle SchoolElkins Pointe
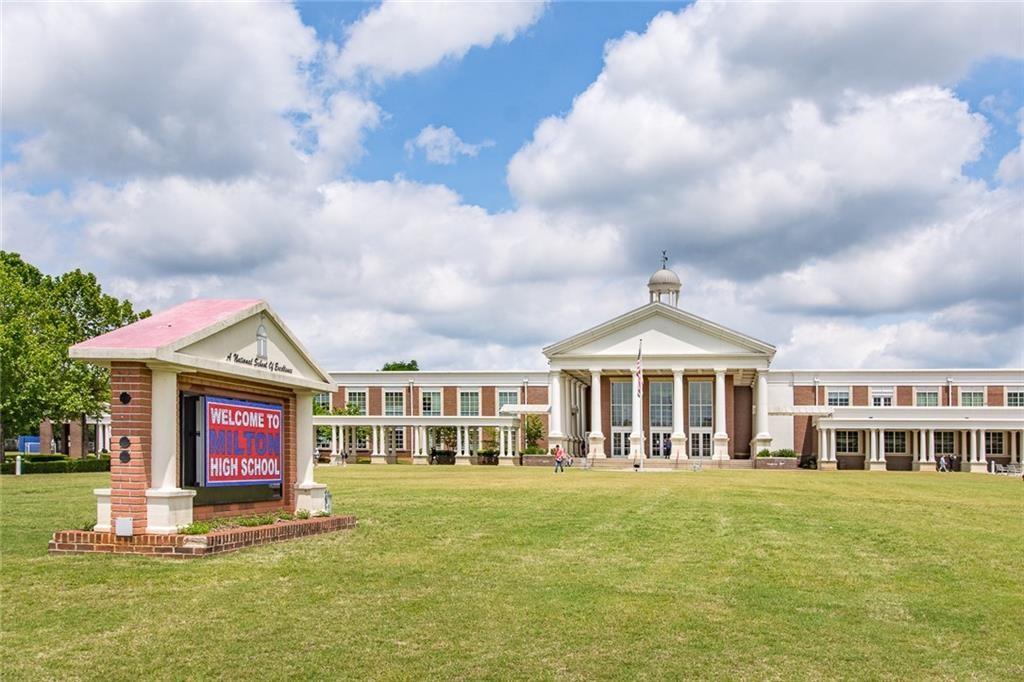
  • High SchoolMilton - Fulton

Exterior

  • STORIES3
  • Garage Space2.0
  • water SourcePublic
  • utilitiesElectricity Available, Natural Gas Available, Sewer Available, Underground Utilities, Water Available
  • PoolNone
  • roofComposition
  • lot featuresFront Yard, Landscaped, Level, Sprinklers In Front, Sprinklers In Rear
  • parkingAttached, Garage, Garage Door Opener, Garage Faces Rear, Level Driveway
  • HEAT TYPEElectric, Forced Air, Heat Pump, Zoned
  • AIR CONDITIONINGCeiling Fan(s), Central Air, Heat Pump, Zoned
  • sewerPublic Sewer
  • SubstructureNone
  • Disability FeaturesNone
  • security FeaturesCarbon Monoxide Detector(s), Smoke Detector(s)
  • Green featuresNone
  • other exterior FeaturesRain Gutters

Financial

  • Sales Price$630,000
  • Real Estate Tax $4,181/yr
  • HOA $350/mo

Roswell

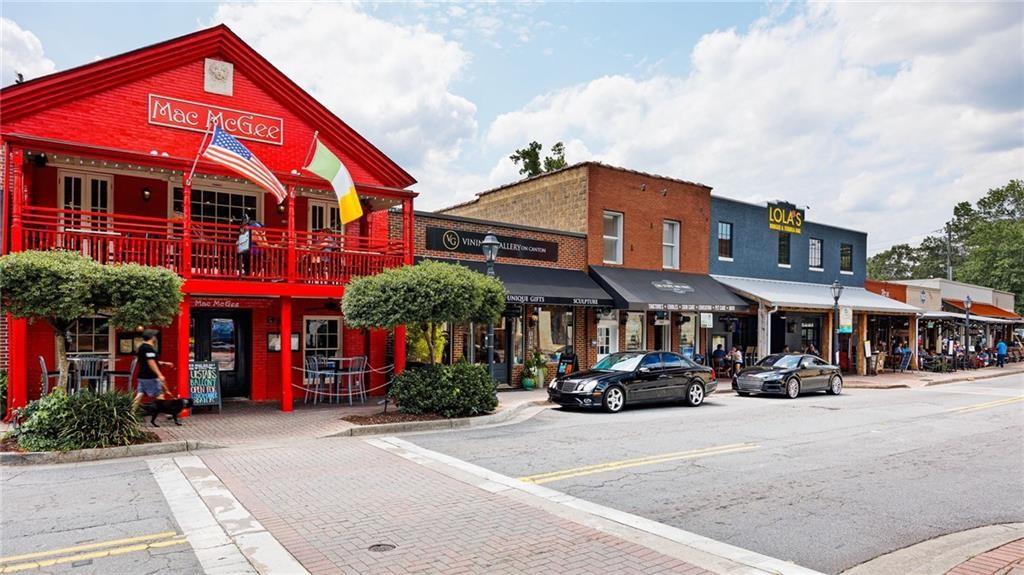
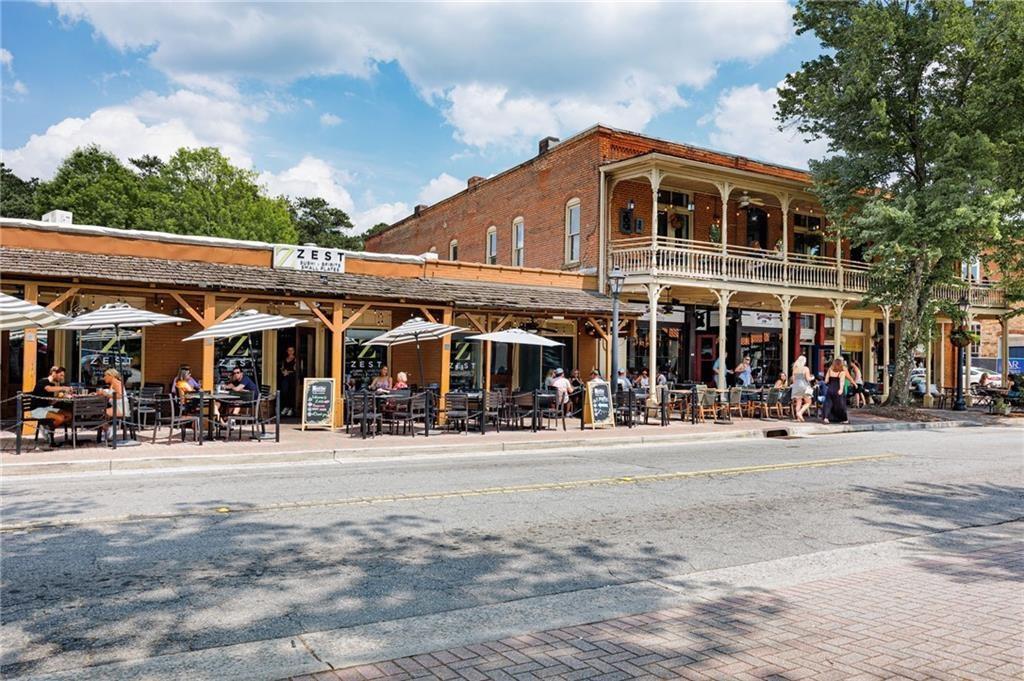
A laid-back community with historic architecture and a vibrant culture

Explore

Work With Laura

With 23+ years of experience and $330M+ in sales, Laura Dew delivers expert guidance, strong negotiation, and personalized service backed by deep Atlanta market knowledge and Sotheby’s global reach.


Ready to make your next move? Let’s talk.

Follow Me on Instagram