10 Ivy Chase NE
10 Ivy Chase NE
10 Ivy Chase NE
10 Ivy Chase NE
10 Ivy Chase NE
10 Ivy Chase NE
10 Ivy Chase NE
10 Ivy Chase NE
10 Ivy Chase NE
10 Ivy Chase NE
10 Ivy Chase NE
10 Ivy Chase NE
10 Ivy Chase NE
10 Ivy Chase NE
10 Ivy Chase NE
10 Ivy Chase NE
10 Ivy Chase NE
10 Ivy Chase NE
10 Ivy Chase NE
10 Ivy Chase NE
10 Ivy Chase NE
10 Ivy Chase NE
10 Ivy Chase NE
10 Ivy Chase NE
10 Ivy Chase NE
10 Ivy Chase NE
10 Ivy Chase NE
10 Ivy Chase NE
10 Ivy Chase NE
10 Ivy Chase NE
10 Ivy Chase NE
10 Ivy Chase NE
10 Ivy Chase NE
10 Ivy Chase NE
SEE ALL PHOTOS
10 Ivy Chase NE
10 Ivy Chase NE
10 Ivy Chase NE
10 Ivy Chase NE
10 Ivy Chase NE
10 Ivy Chase NE
10 Ivy Chase NE
10 Ivy Chase NE
10 Ivy Chase NE
10 Ivy Chase NE
10 Ivy Chase NE
10 Ivy Chase NE
10 Ivy Chase NE
10 Ivy Chase NE
10 Ivy Chase NE
10 Ivy Chase NE
10 Ivy Chase NE
10 Ivy Chase NE
10 Ivy Chase NE
10 Ivy Chase NE
10 Ivy Chase NE
10 Ivy Chase NE
10 Ivy Chase NE
10 Ivy Chase NE
10 Ivy Chase NE
10 Ivy Chase NE
10 Ivy Chase NE
10 Ivy Chase NE
10 Ivy Chase NE
10 Ivy Chase NE
10 Ivy Chase NE
10 Ivy Chase NE
10 Ivy Chase NE
10 Ivy Chase NE
Bought with Damaun Dowdy with Liftus Realty, LLC and Listed by Laura Dew with Atlanta Fine Homes Sotheby's International  404-874-0300
Sold

10 Ivy Chase NE

10 Ivy Chase NE, Atlanta, GA 30342

$756,000
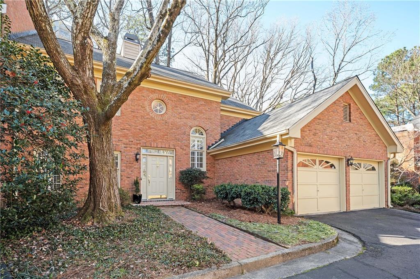
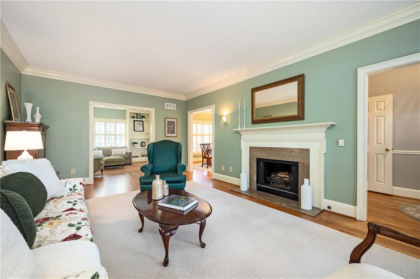
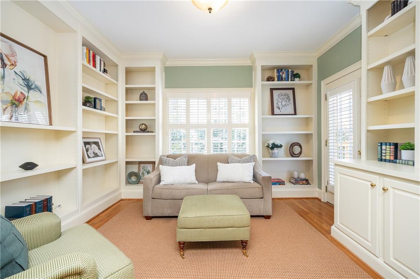
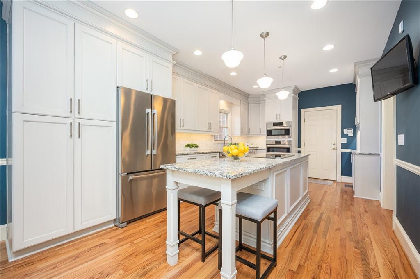
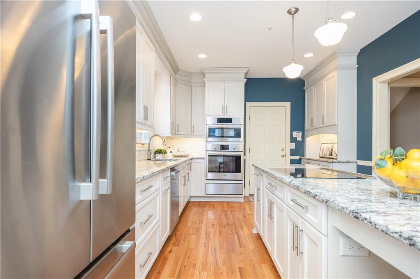
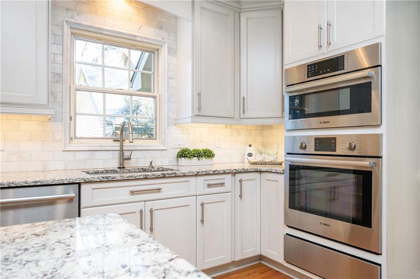
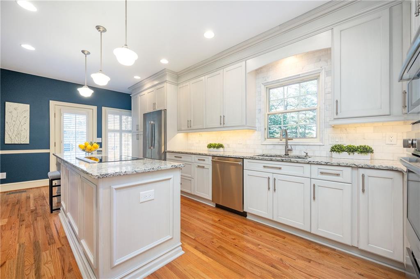
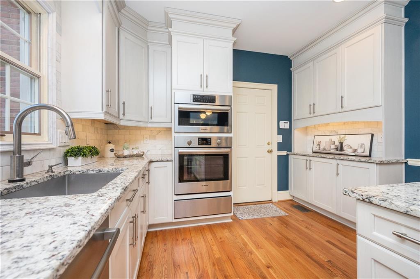
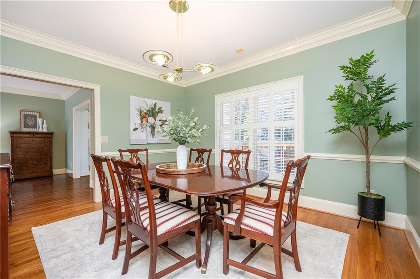
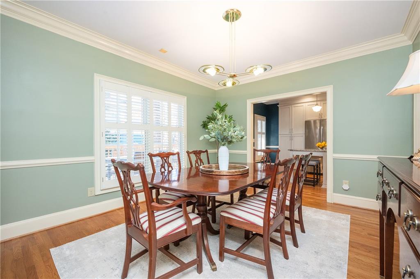
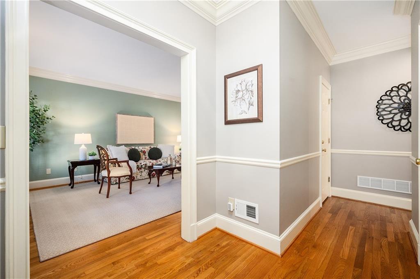
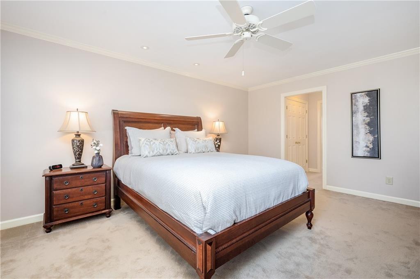
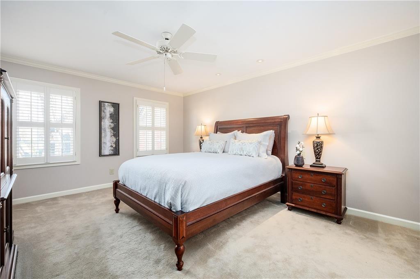
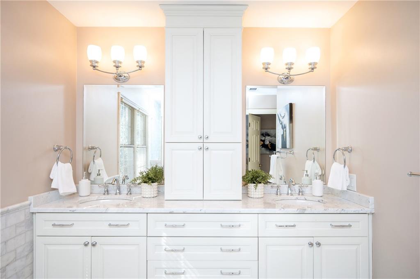
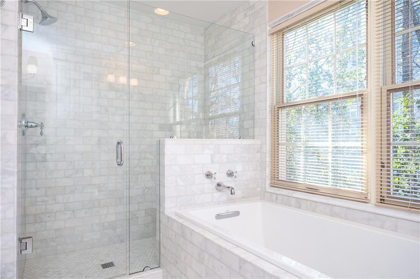
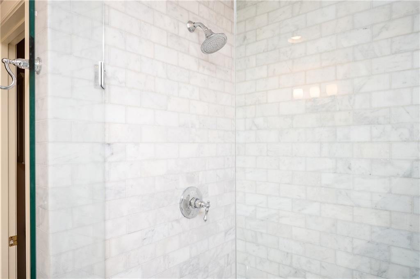
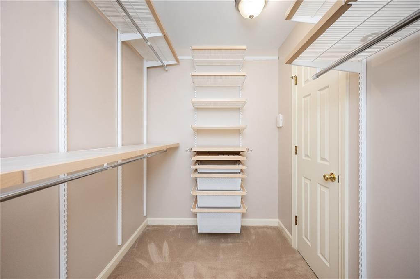
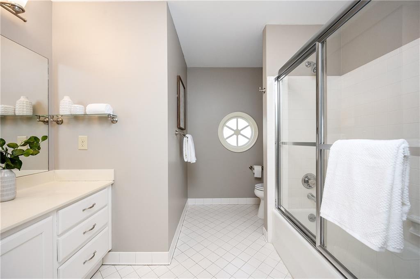
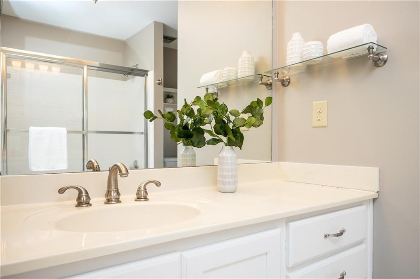
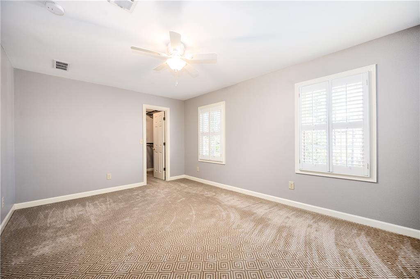
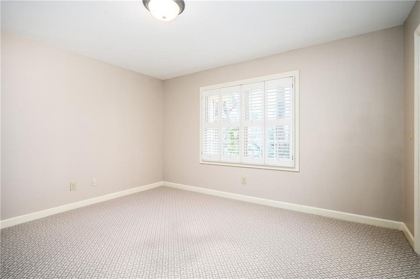
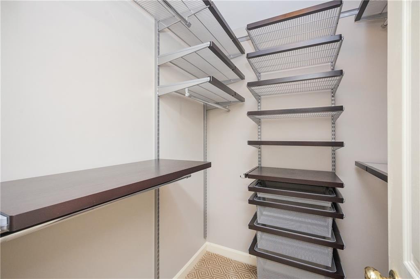
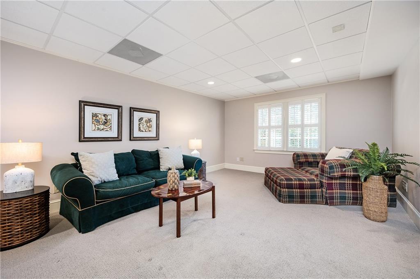
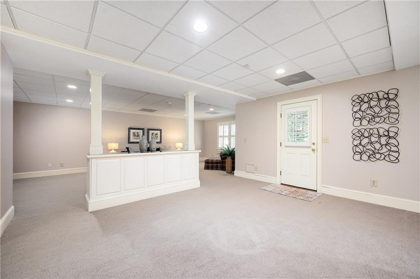
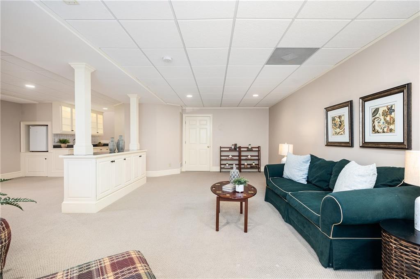
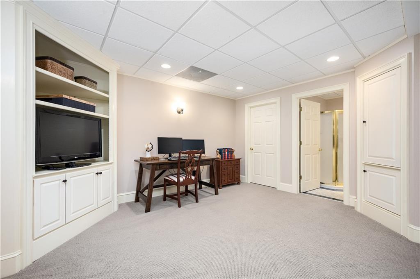
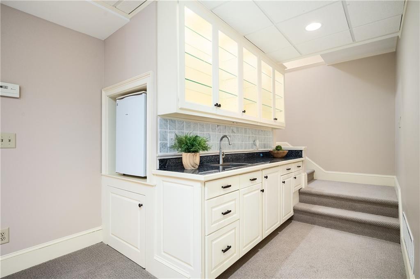
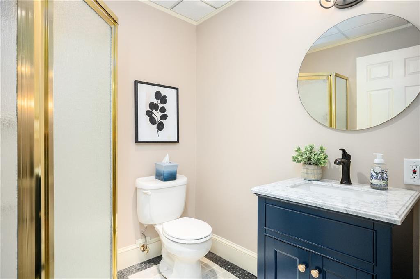
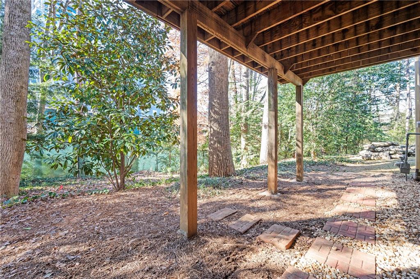
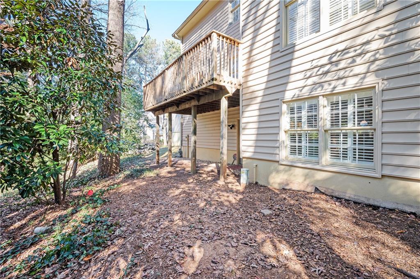
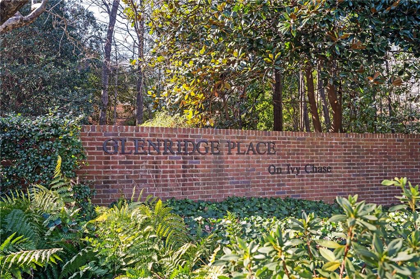
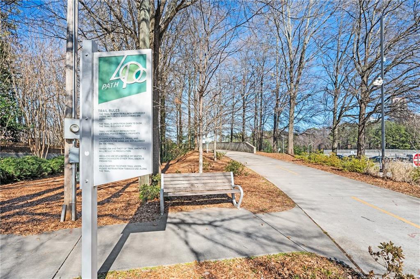
Nestled in one of North Buckhead's most charming and private townhome communities, this beautifully updated end-unit residence offers the perfect blend of comfort, elegance and low-maintenance living. For those considering downsizing or seeking a refined, care-free lifestyle, the home is designed to accommodate all the living space to which you may be accustomed to. The functional floorplan features a fireside living room, cozy den or home office, a beautifully renovated kitchen, formal dining room and a primary suite with fully renovated spa bath and custom closets. The finished daylight terrace level provides additional recreation or living space complete with a wet bar, full bath and extra storage. Timeless and classic appointments throughout the home include plantation shutters, gleaming hardwoods and crown molding. And there is convenient stepless entry from both the two-car attached garage into the kitchen as well as the front door. This beautiful tree-lined neighborhood is steps away from PATH400, and a short distance to Chastain Park - perfect for the outdoor enthusiast. High-end retail and premium dining can be found moments away at Phipps Plaza, Lenox Mall and Buckhead Village. Located near GA400 and the I285 and I75 corridors, commuting is a breeze to any area of town. Sarah Smith Elementary School district.

3
beds

4
baths

3,453 Sq.Ft. LIVING AREA

2,299.97 Sq.Ft. lot

Laura Dew

Laura Dew

Features & Amenities

Interior

  • total bedrooms3
  • Total bathrooms4
  • full bathrooms3
  • half bathroom1
  • Laundry room In Garage, Main Level
  • Flooring Carpet, Hardwood, Marble
  • Fireplace Gas Log, Living Room
  • APPLIANCES Dishwasher, Disposal, Dryer, Electric Cooktop, Electric Oven, Gas Water Heater, Microwave, Refrigerator, Washer, Other
  • other interior Features Bookcases, Crown Molding, Double Vanity, Dry Bar, Entrance Foyer, His and Hers Closets, Low Flow Plumbing Fixtures, Recessed Lighting, Walk-In Closet(s), Wet Bar

Area & Lot

  • Status Sold
  • Date Sold February 24, 2025
  • Living Area3,453 Sq.Ft.
  • Total Area3,453 Sq.Ft.
  • Lot Area2,299.97 Sq.Ft.
  • MLS® ID7512720
  • TypeTownhouse
  • YEAR BUILT1982
  • NeighborhoodBuckhead
  • Architecture StylesTownhouse
  • Water FrontageNone
  • View DescriptionNeighborhood, Trees/Woods
  • Elementary SchoolSarah Rawson Smith
  • Middle SchoolWillis A. Sutton
  • High SchoolNorth Atlanta

Exterior

  • STORIES3
  • Garage Space2.0
  • water SourcePublic
  • utilitiesCable Available, Electricity Available, Natural Gas Available, Phone Available, Sewer Available, Underground Utilities, Water Available
  • PoolNone
  • roofComposition
  • lot featuresBack Yard, Cul-De-Sac, Landscaped, Wooded
  • parkingAttached, Garage, Garage Door Opener, Kitchen Level, Level Driveway
  • HEAT TYPECentral, Natural Gas, Zoned
  • AIR CONDITIONINGCeiling Fan(s), Central Air, Electric, Zoned
  • sewerPublic Sewer
  • SubstructureConcrete Perimeter
  • Disability FeaturesNone
  • security FeaturesCarbon Monoxide Detector(s), Security System Owned, Smoke Detector(s)
  • Green featuresNone
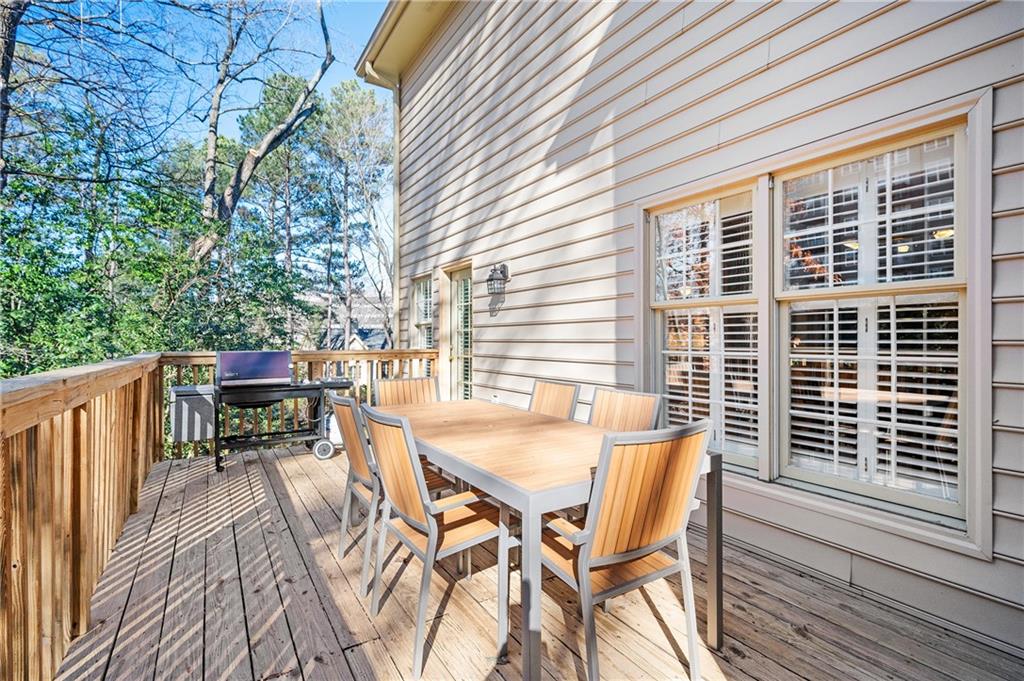
  • other exterior FeaturesGas Grill, Private Entrance, Storage, None

Financial

  • Sales Price$756,000
  • Real Estate Tax $7,938/yr
  • HOA $705/mo
View Virtual Tour

Buckhead

Atlanta’s thriving residential and business district with upscale dining, shopping, and luxurious neighborhoods

Explore

Work With Laura

With 23+ years of experience and $330M+ in sales, Laura Dew delivers expert guidance, strong negotiation, and personalized service backed by deep Atlanta market knowledge and Sotheby’s global reach.


Ready to make your next move? Let’s talk.

Follow Me on Instagram